Leave a Message

Thank you for your message. We will be in touch with you shortly.

211 N 5th Avenue
211 N 5th Avenue
211 N 5th Avenue
211 N 5th Avenue
211 N 5th Avenue
211 N 5th Avenue
211 N 5th Avenue
211 N 5th Avenue
211 N 5th Avenue
211 N 5th Avenue
211 N 5th Avenue
211 N 5th Avenue
211 N 5th Avenue
211 N 5th Avenue
211 N 5th Avenue
211 N 5th Avenue
211 N 5th Avenue
211 N 5th Avenue
211 N 5th Avenue
211 N 5th Avenue
211 N 5th Avenue
211 N 5th Avenue
211 N 5th Avenue
211 N 5th Avenue
211 N 5th Avenue
211 N 5th Avenue
211 N 5th Avenue
211 N 5th Avenue
211 N 5th Avenue
211 N 5th Avenue
211 N 5th Avenue
211 N 5th Avenue
211 N 5th Avenue
211 N 5th Avenue
211 N 5th Avenue
211 N 5th Avenue
211 N 5th Avenue
211 N 5th Avenue
211 N 5th Avenue
211 N 5th Avenue
211 N 5th Avenue
211 N 5th Avenue
211 N 5th Avenue
211 N 5th Avenue
SEE ALL PHOTOS
211 N 5th Avenue
211 N 5th Avenue
211 N 5th Avenue
211 N 5th Avenue
211 N 5th Avenue
211 N 5th Avenue
211 N 5th Avenue
211 N 5th Avenue
211 N 5th Avenue
211 N 5th Avenue
211 N 5th Avenue
211 N 5th Avenue
211 N 5th Avenue
211 N 5th Avenue
211 N 5th Avenue
211 N 5th Avenue
211 N 5th Avenue
211 N 5th Avenue
211 N 5th Avenue
211 N 5th Avenue
211 N 5th Avenue
211 N 5th Avenue
211 N 5th Avenue
211 N 5th Avenue
211 N 5th Avenue
211 N 5th Avenue
211 N 5th Avenue
211 N 5th Avenue
211 N 5th Avenue
211 N 5th Avenue
211 N 5th Avenue
211 N 5th Avenue
211 N 5th Avenue
211 N 5th Avenue
211 N 5th Avenue
211 N 5th Avenue
211 N 5th Avenue
211 N 5th Avenue
211 N 5th Avenue
211 N 5th Avenue
211 N 5th Avenue
211 N 5th Avenue
211 N 5th Avenue
211 N 5th Avenue
Sold

211 N 5th Avenue

211 N 5th Avenue, Mechanicville, NY 12118

$288,750
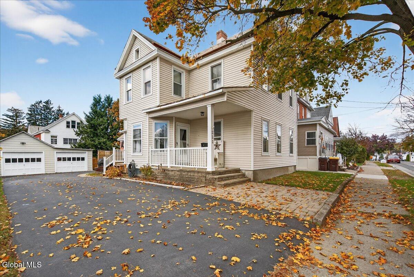
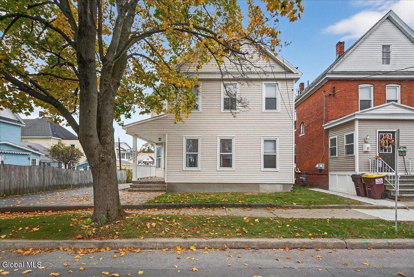
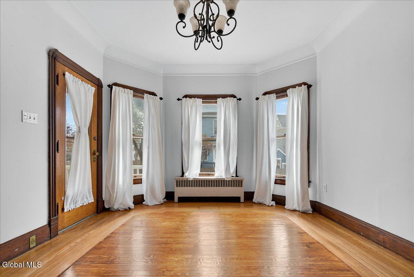
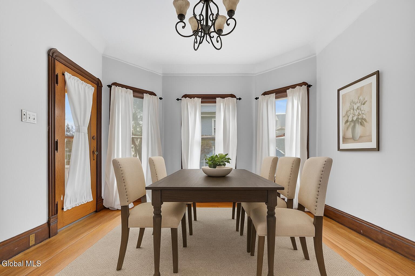
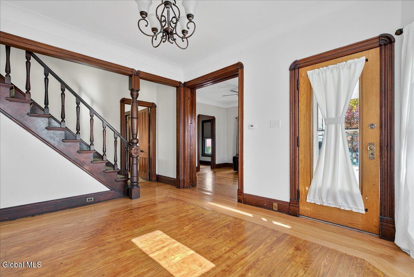
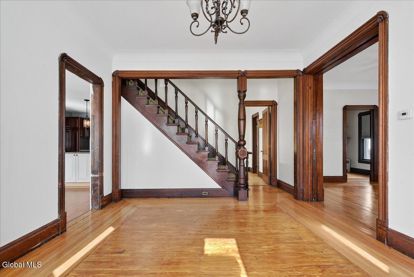
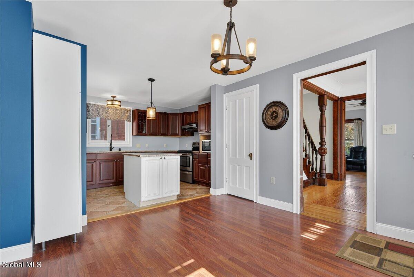
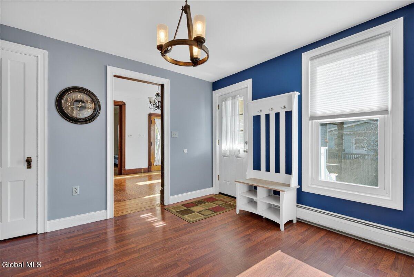
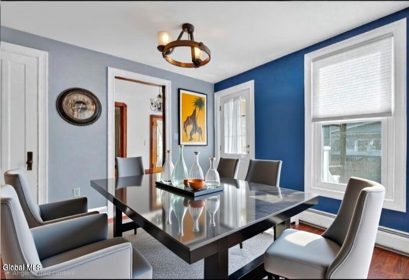
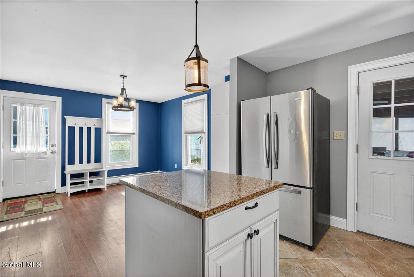
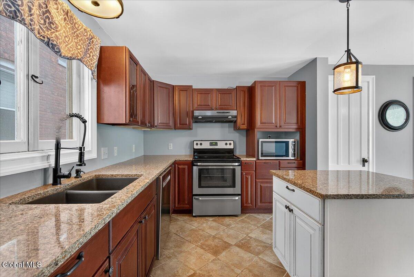
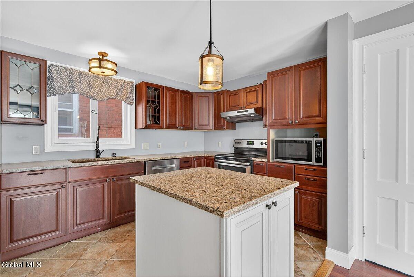
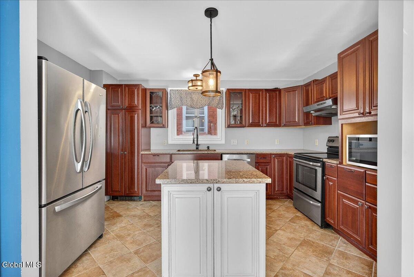
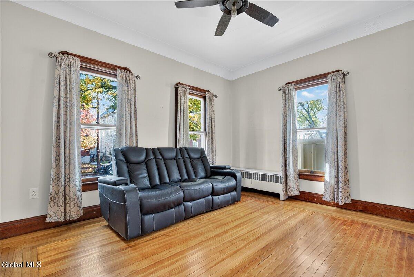
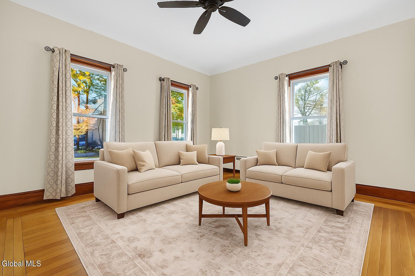
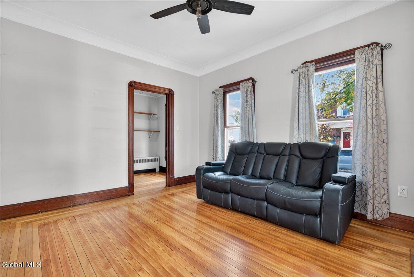
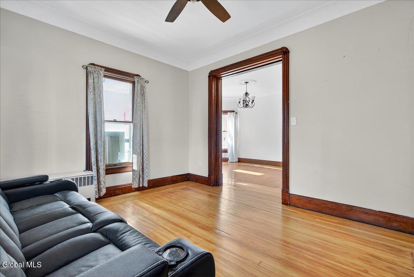
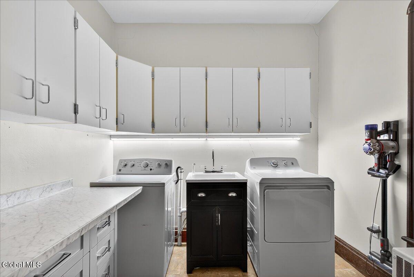
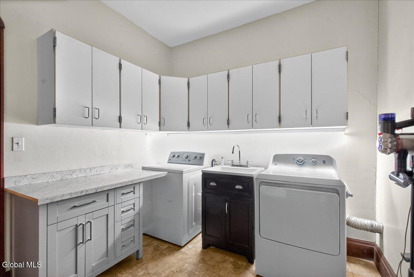
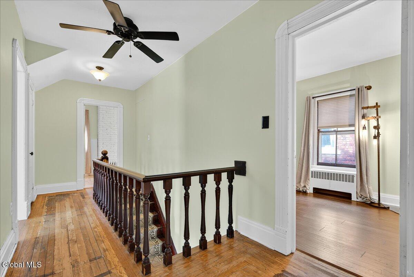
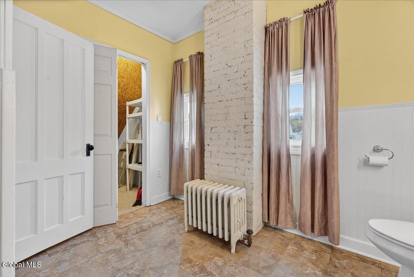
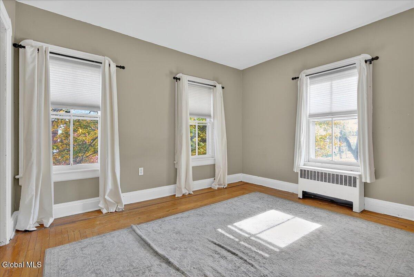
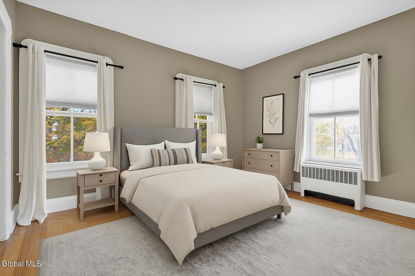
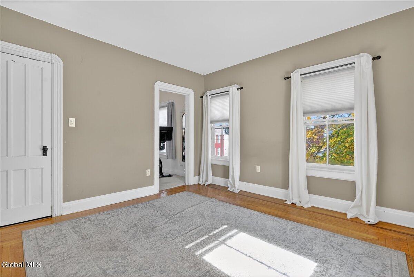
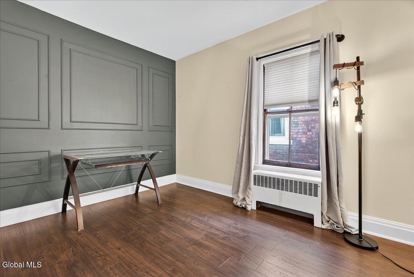
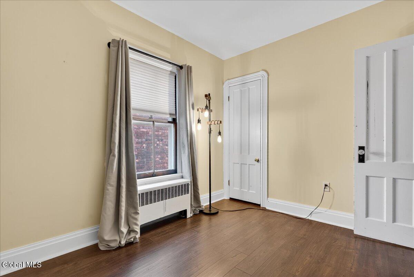
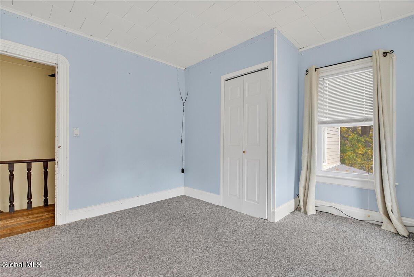
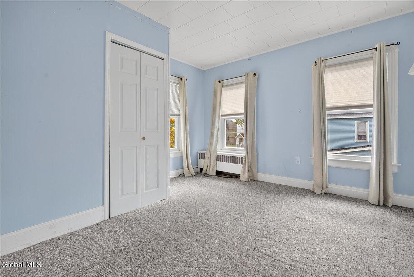
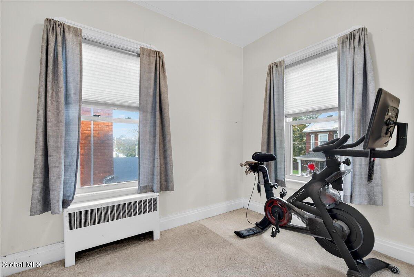
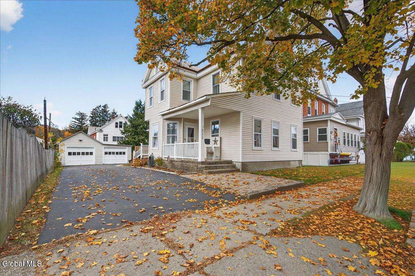
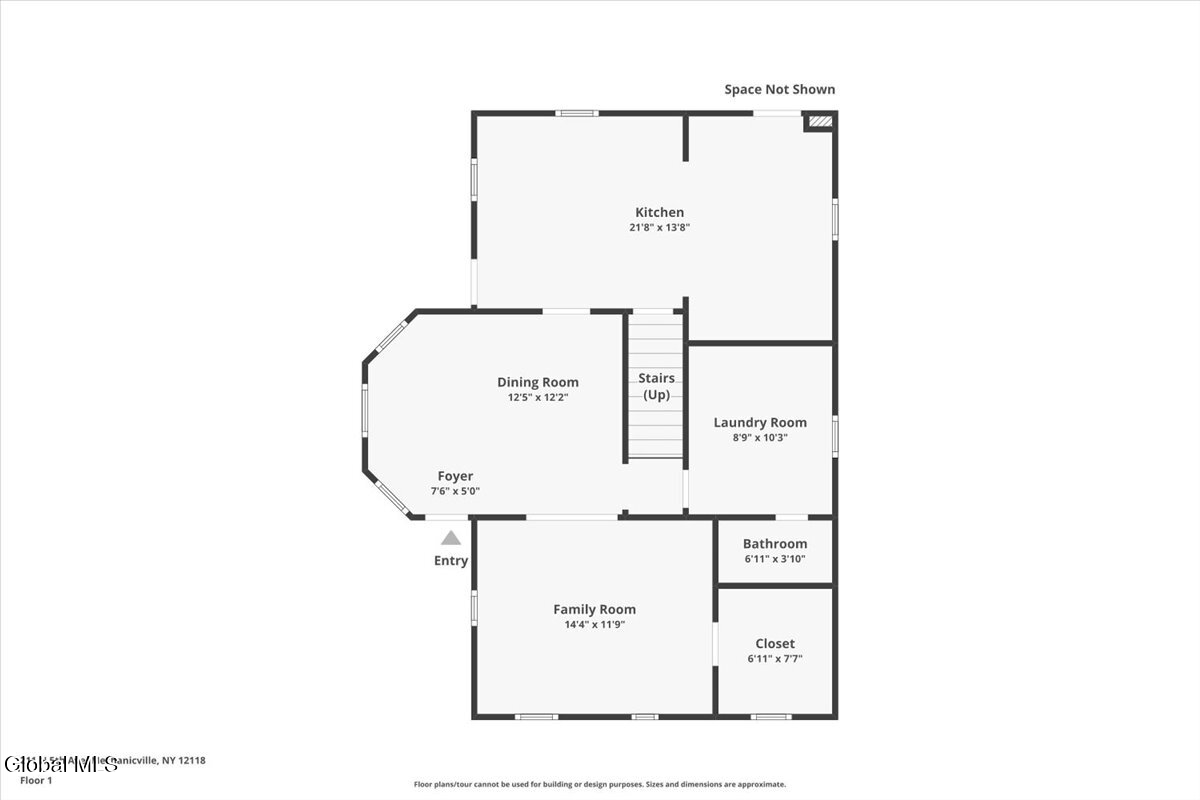
Step into timeless elegance with this beautifully maintained home that perfectly blends historic charm and modern updates. From the moment you enter, you'll be greeted by original woodwork, charming hardwood floors, and elegant pocket doors that showcase the craftsmanship of a bygone era. The high ceilings and abundance of windows fill the home with natural light, creating a warm and welcoming atmosphere throughout. The updated kitchen offers the best of both worlds -- thoughtfully modernized with stylish finishes, newer appliances, and ample workspace, yet designed to complement the home's classic character. First floor laundry room for added convenience.
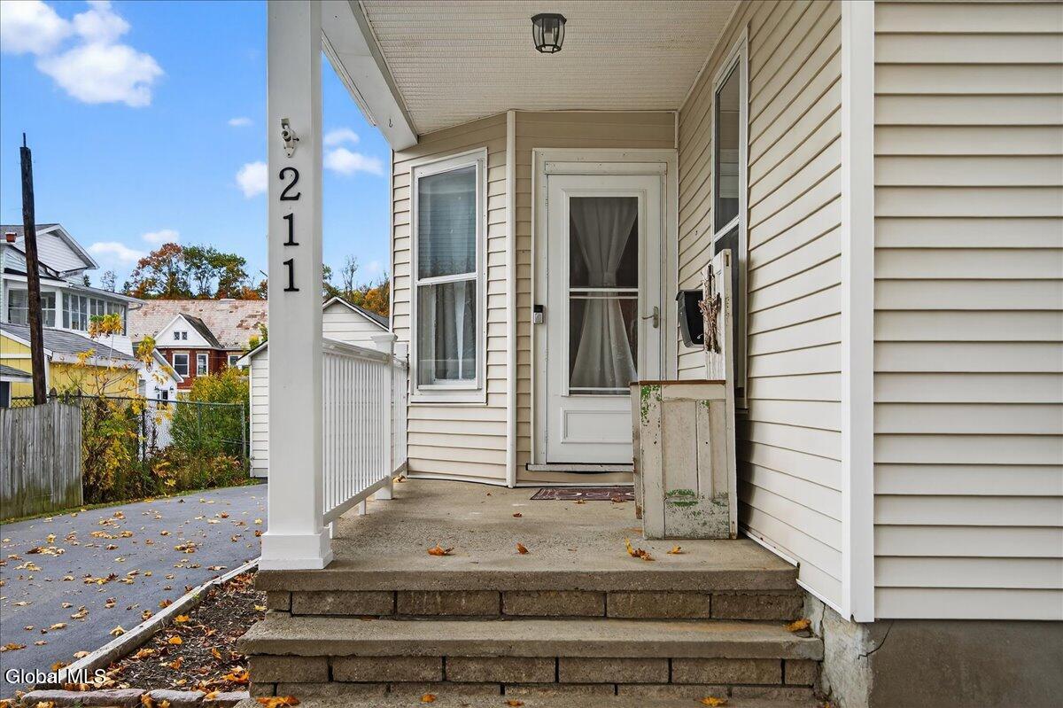
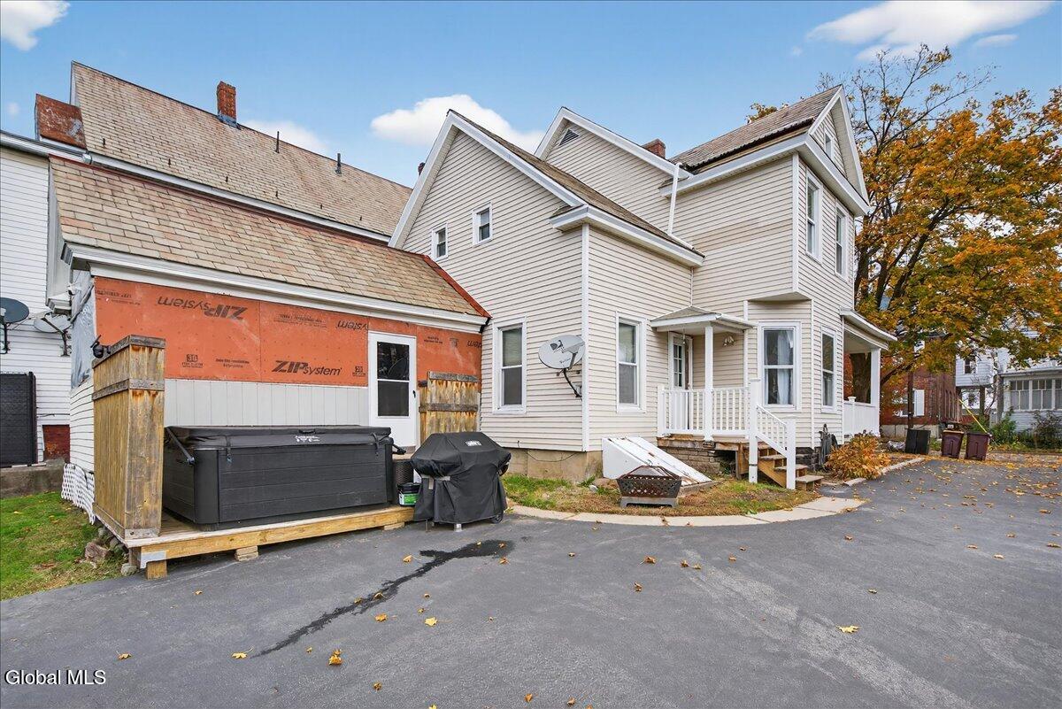
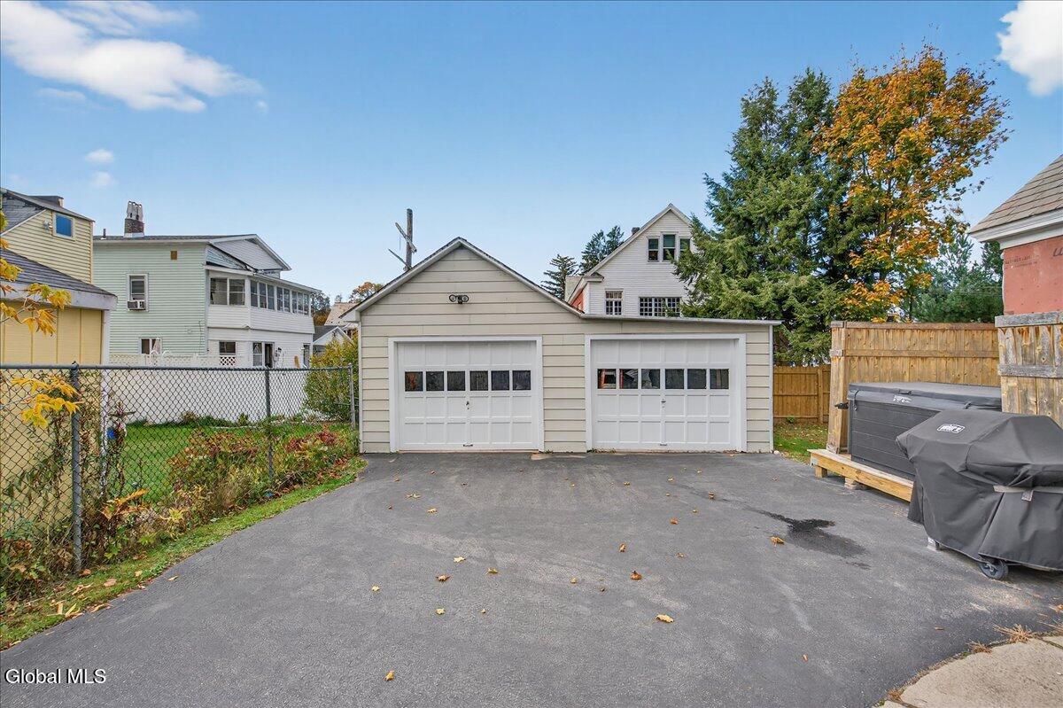
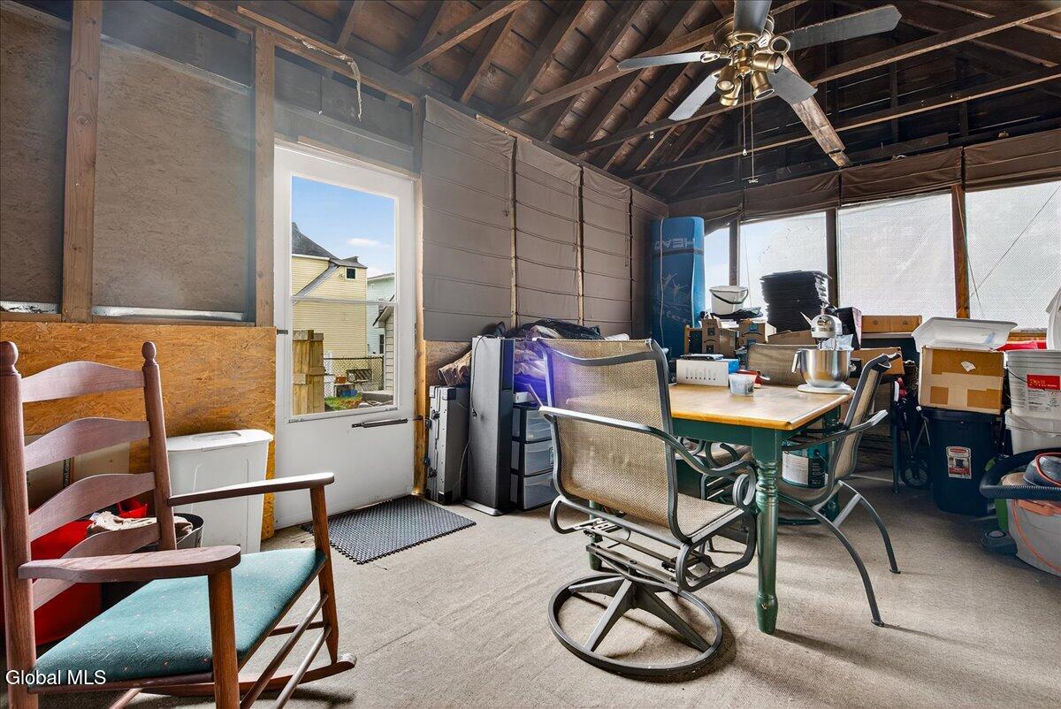
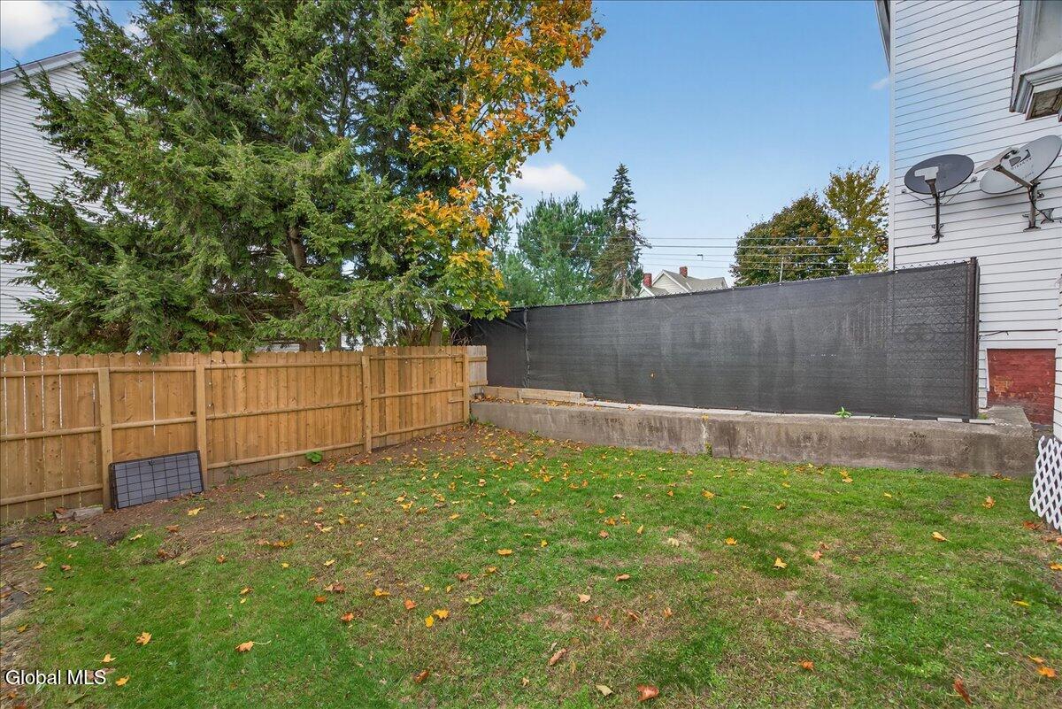
Outside, enjoy your private backyard with hot tub, perfect for relaxing evenings. The porch offers a place to unwind as well and the screened porch gives you additional entertaining space. A detached garage provides extra convenience and storage. This home is a true gem -- where timeless character meets modern living. Short distance to shopping, restaurants, parks and playgrounds.

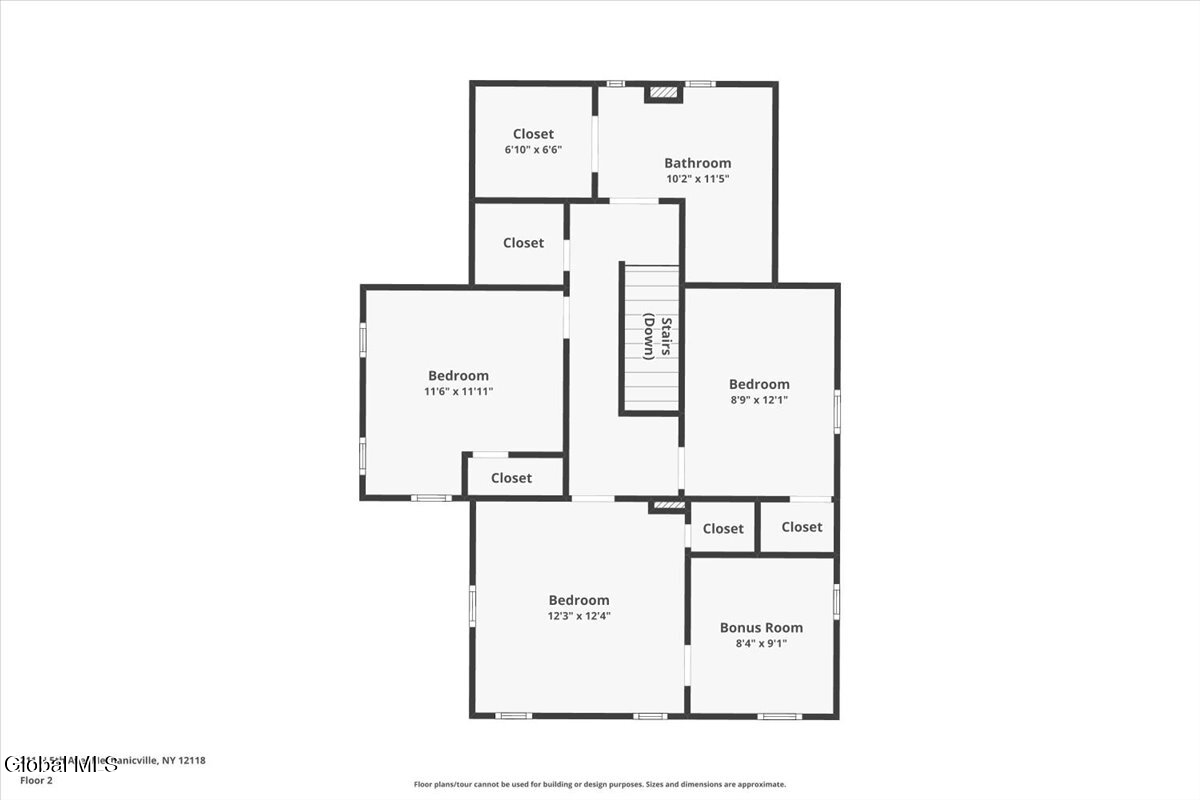
3
beds

2
baths

1,700 Sq.Ft. LIVING AREA

4,791.6 Sq.Ft. lot

Teri  Kraszewski

Teri Kraszewski

Features & Amenities

Interior

  • total bedrooms3
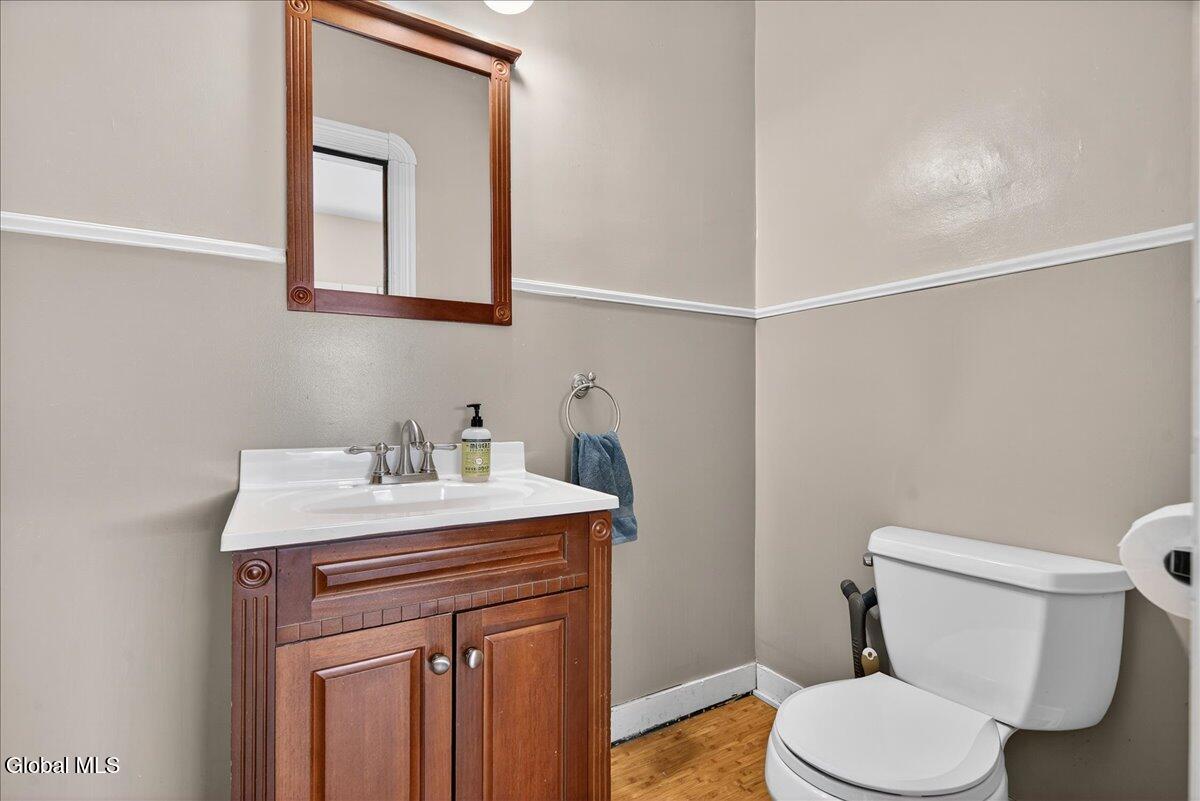
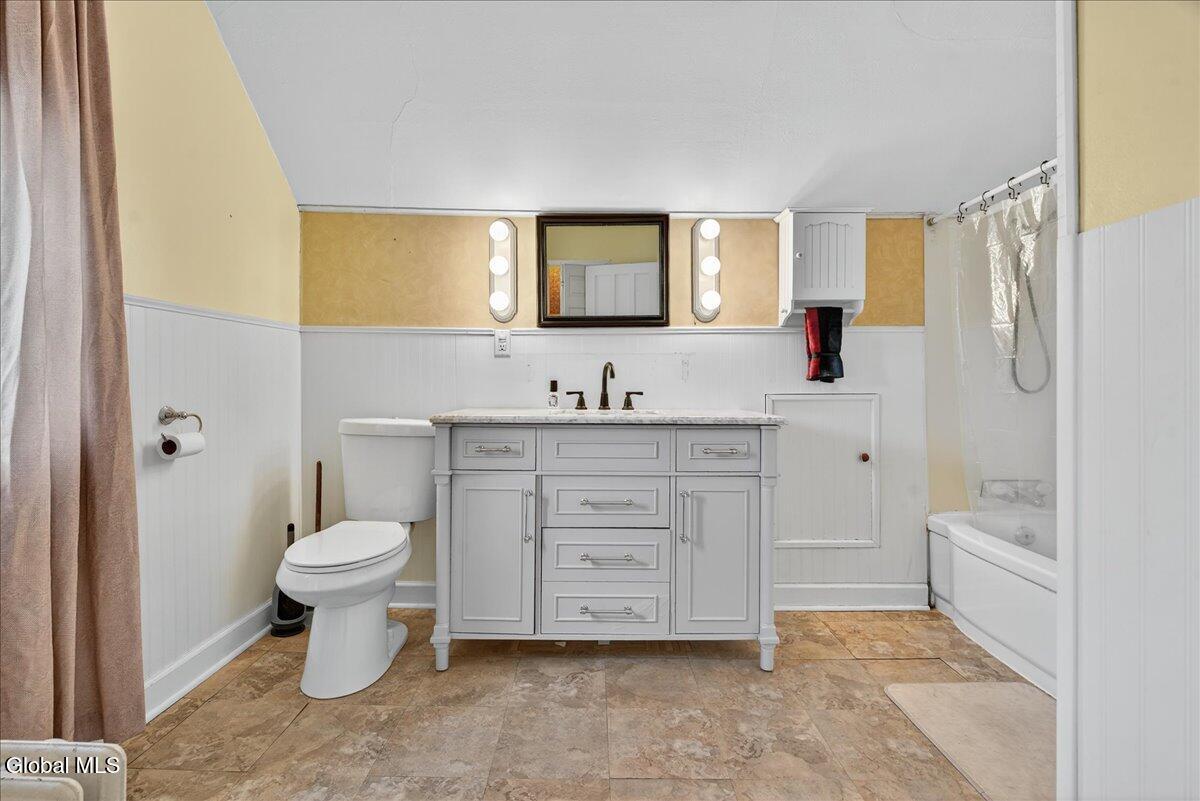
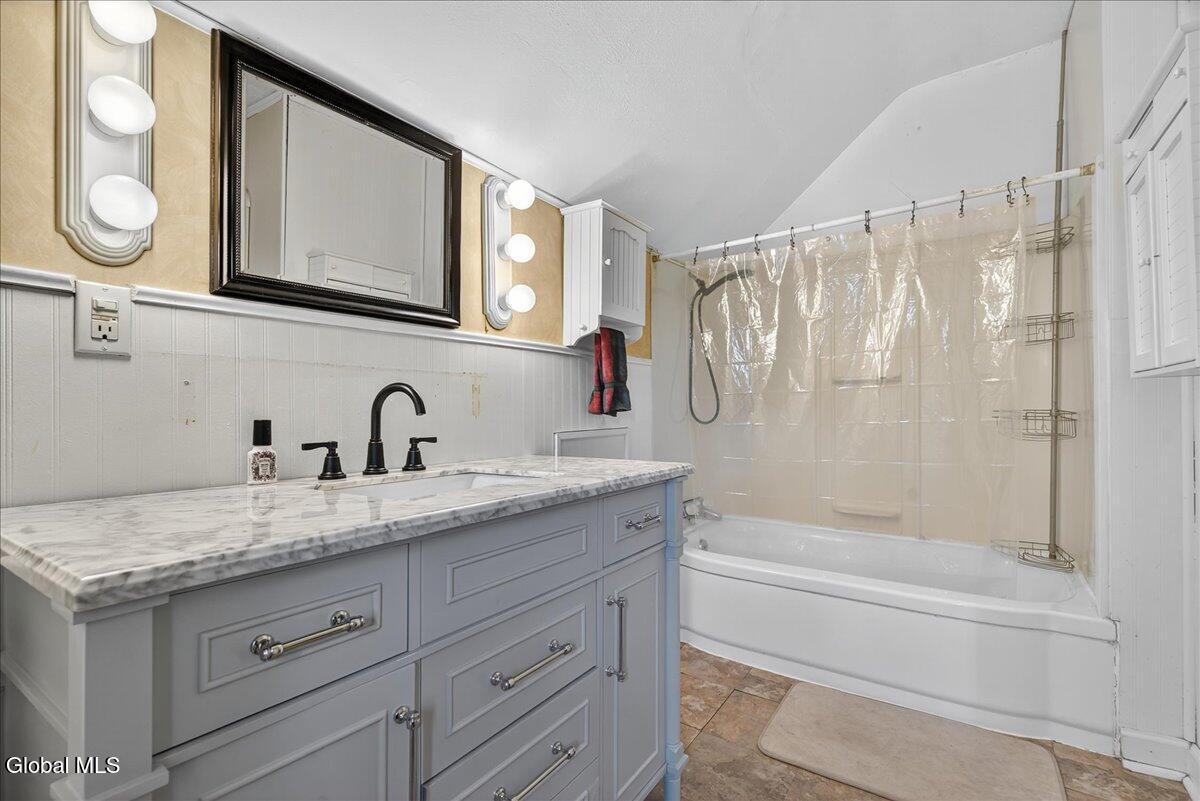
  • Total bathrooms2
  • full bathroom1
  • half bathroom1
  • Laundry room Electric Dryer Hookup, Laundry Room, Main Level
  • Flooring Vinyl, Ceramic Tile, Hardwood
  • APPLIANCES Dishwasher, Microwave, Range, Refrigerator, Washer/Dryer
  • other interior Features High Speed Internet, Paddle Fan, Solid Surface Counters, Built-in Features, Eat-in Kitchen

Area & Lot

  • Status Sold
  • Living Area1,700 Sq.Ft.
  • Lot Area4,791.6 Sq.Ft.
  • MLS® ID202528671
  • TypeResidential
  • YEAR BUILT1920
  • NeighborhoodMechanicville
  • Architecture StylesTraditional
  • School DistrictMechanicville

Exterior

  • Garage Space2.0
  • water SourcePublic
  • roofSlate
  • lot featuresLevel, Landscaped
  • parkingPaved, Detached, Driveway
  • HEAT TYPEBaseboard, Hot Water, Oil
  • AIR CONDITIONINGNone
  • sewerPublic Sewer
  • other exterior FeaturesDrive-Paved

Financial

  • Sales Price$288,750
  • Real Estate Tax $5,764/yr
View Virtual Tour

Mechanicville

Explore

Work With Us

Partner with a team that puts your goals first. Whether buying, selling, or investing, we guide you through every step of the process. From understanding the market to negotiating the best deal, our approach is professional, transparent, and tailored to your needs. With local expertise and hands-on experience, we make real estate simpler, smoother, and more confident.

Follow Me on Instagram