Leave a Message

Thank you for your message. We will be in touch with you shortly.

20 Saratoga Avenue
20 Saratoga Avenue
20 Saratoga Avenue
20 Saratoga Avenue
20 Saratoga Avenue
20 Saratoga Avenue
20 Saratoga Avenue
20 Saratoga Avenue
20 Saratoga Avenue
20 Saratoga Avenue
20 Saratoga Avenue
20 Saratoga Avenue
20 Saratoga Avenue
20 Saratoga Avenue
20 Saratoga Avenue
20 Saratoga Avenue
20 Saratoga Avenue
20 Saratoga Avenue
20 Saratoga Avenue
20 Saratoga Avenue
20 Saratoga Avenue
20 Saratoga Avenue
20 Saratoga Avenue
20 Saratoga Avenue
20 Saratoga Avenue
20 Saratoga Avenue
20 Saratoga Avenue
20 Saratoga Avenue
20 Saratoga Avenue
20 Saratoga Avenue
20 Saratoga Avenue
20 Saratoga Avenue
SEE ALL PHOTOS
20 Saratoga Avenue
20 Saratoga Avenue
20 Saratoga Avenue
20 Saratoga Avenue
20 Saratoga Avenue
20 Saratoga Avenue
20 Saratoga Avenue
20 Saratoga Avenue
20 Saratoga Avenue
20 Saratoga Avenue
20 Saratoga Avenue
20 Saratoga Avenue
20 Saratoga Avenue
20 Saratoga Avenue
20 Saratoga Avenue
20 Saratoga Avenue
20 Saratoga Avenue
20 Saratoga Avenue
20 Saratoga Avenue
20 Saratoga Avenue
20 Saratoga Avenue
20 Saratoga Avenue
20 Saratoga Avenue
20 Saratoga Avenue
20 Saratoga Avenue
20 Saratoga Avenue
20 Saratoga Avenue
20 Saratoga Avenue
20 Saratoga Avenue
20 Saratoga Avenue
20 Saratoga Avenue
20 Saratoga Avenue
Sold

20 Saratoga Avenue

20 Saratoga Avenue, Mechanicville, NY 12118

$250,000
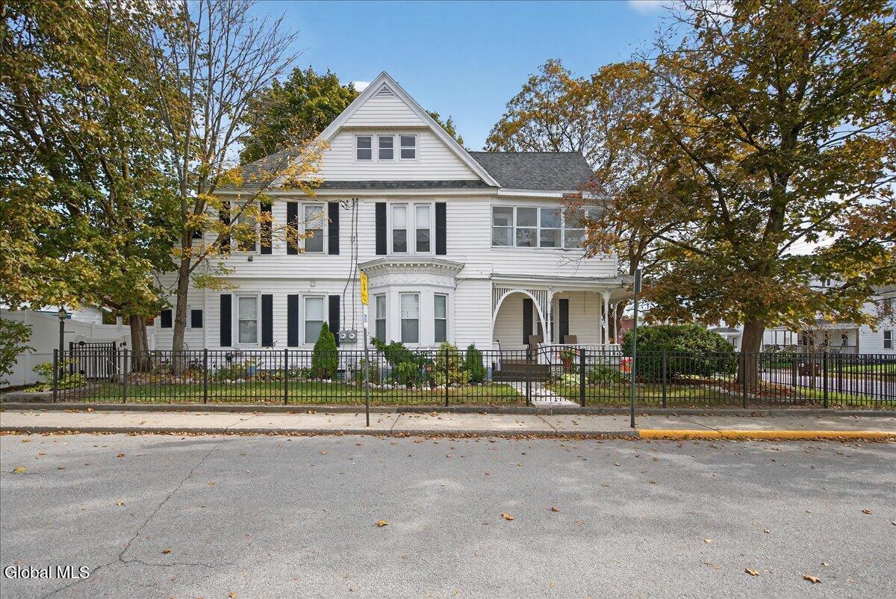
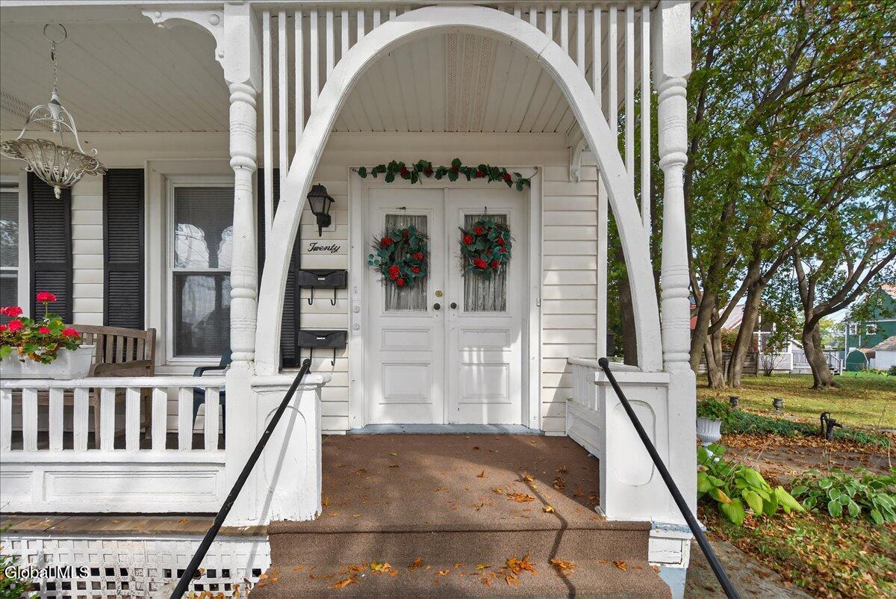
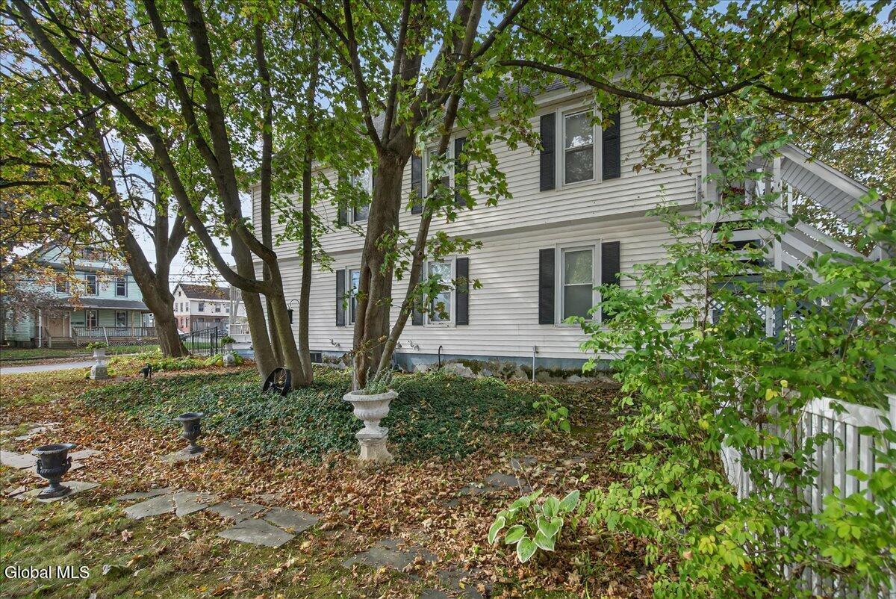
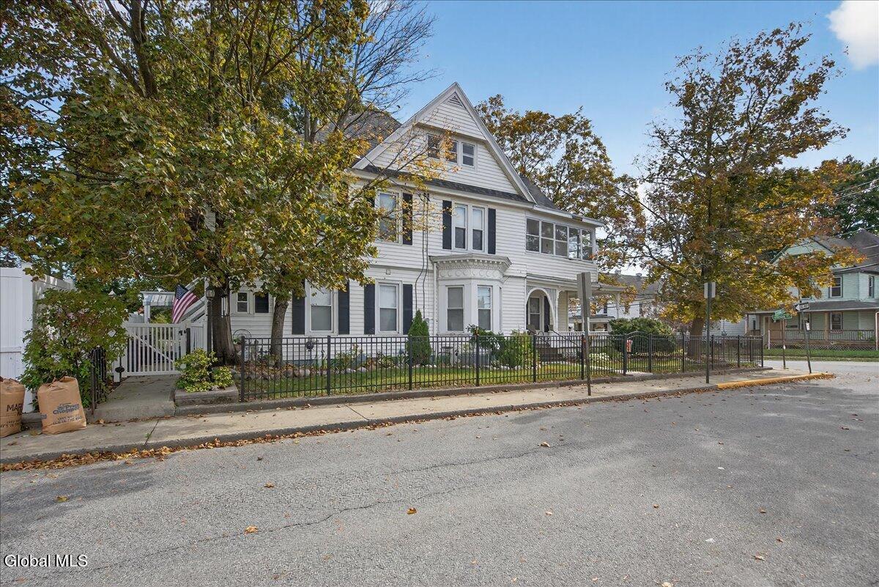
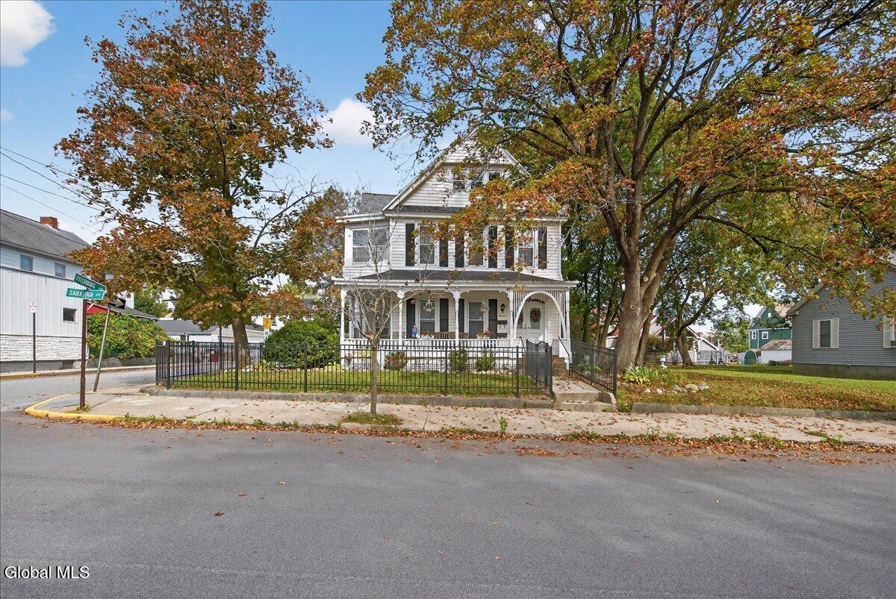
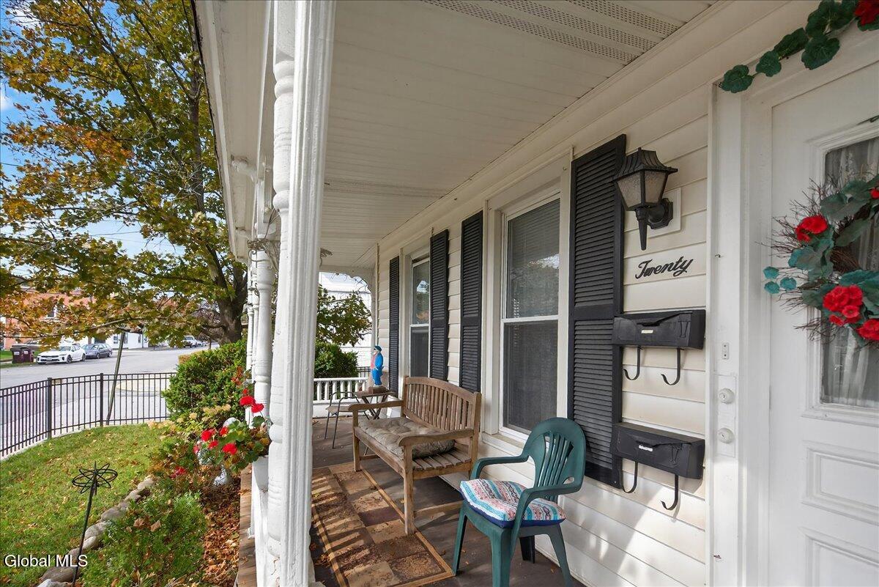
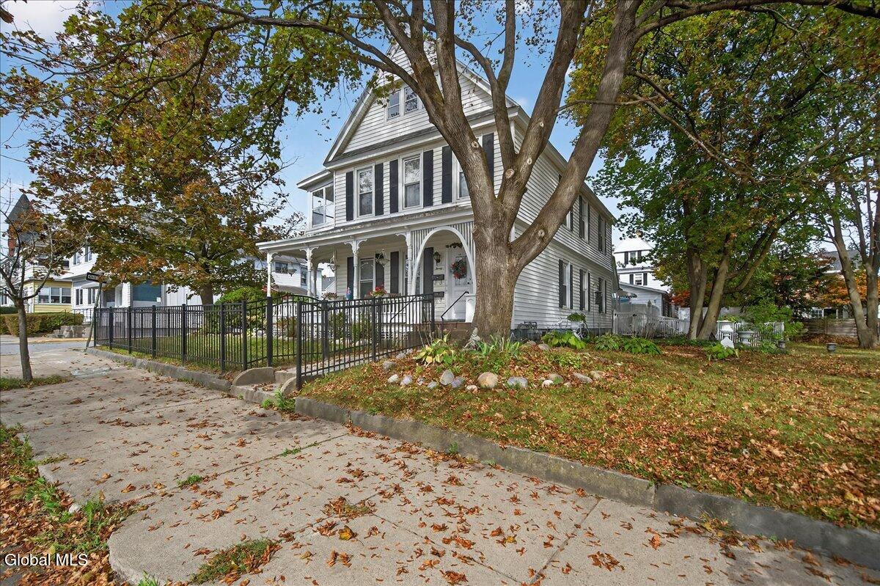
Step into timeless elegance with this beautifully maintained 2-family Victorian home, offering 2,500 square feet of character, comfort, and opportunity. Perfectly positioned on a landscaped corner lot, a stylish wrought iron fence enhances curb appeal and security. This property boasts a traditional wrap-around porch adorned with ornate Victorian brackets and classic porch posts--ideal for morning coffee or evening chats.

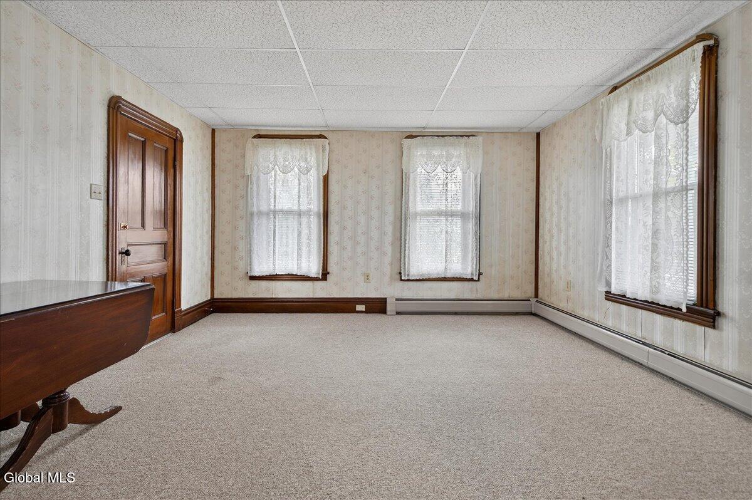
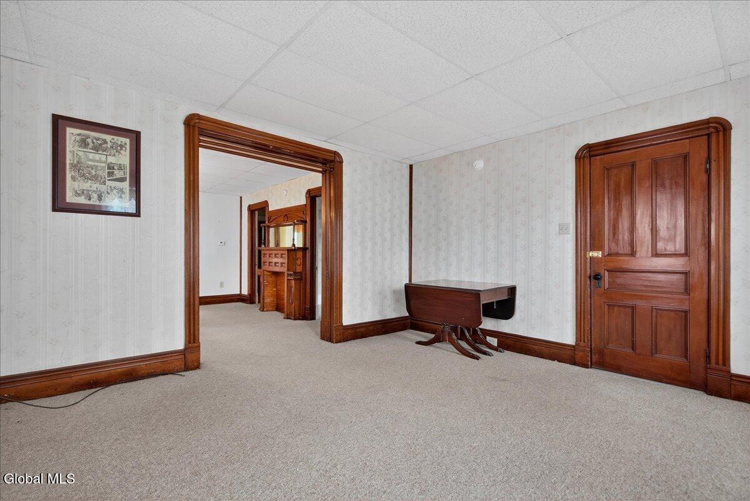
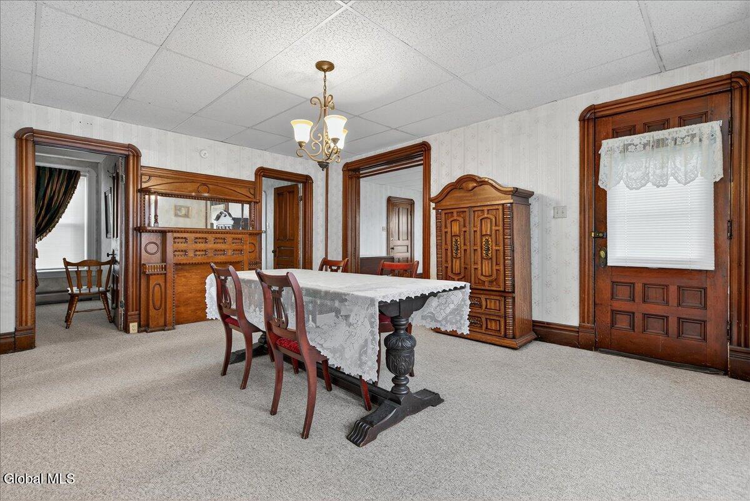
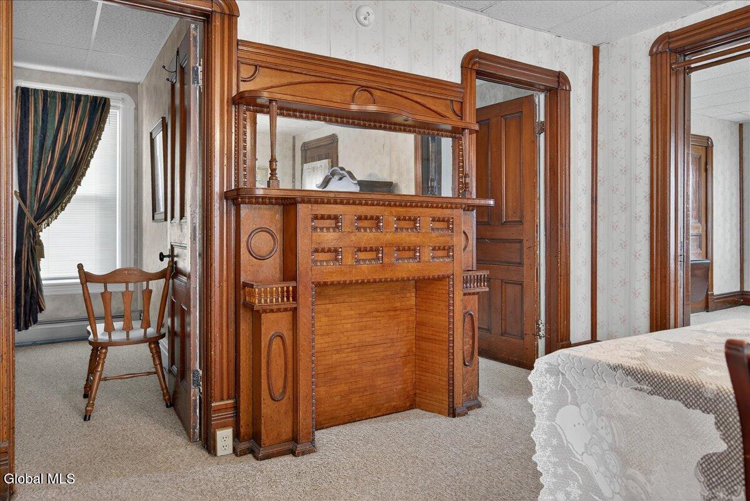
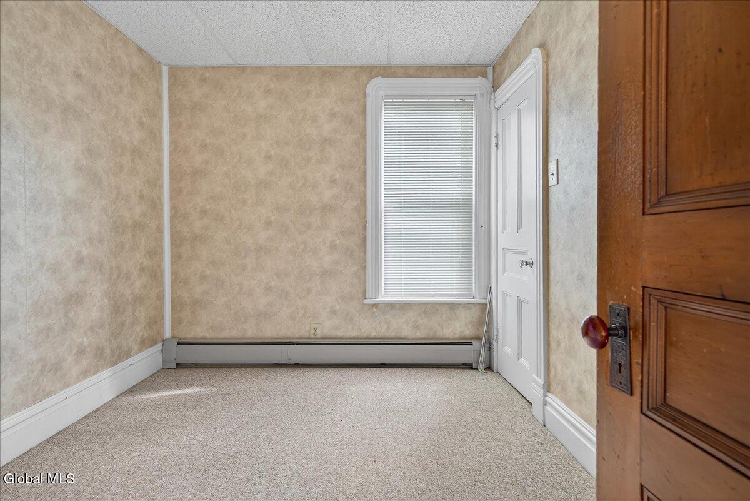
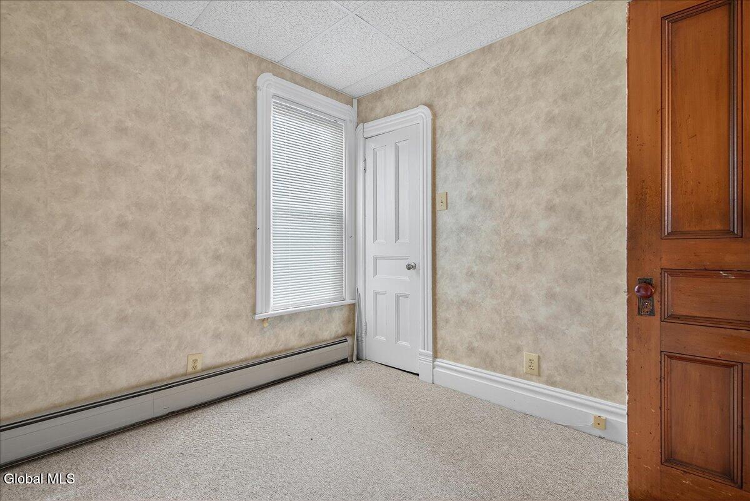
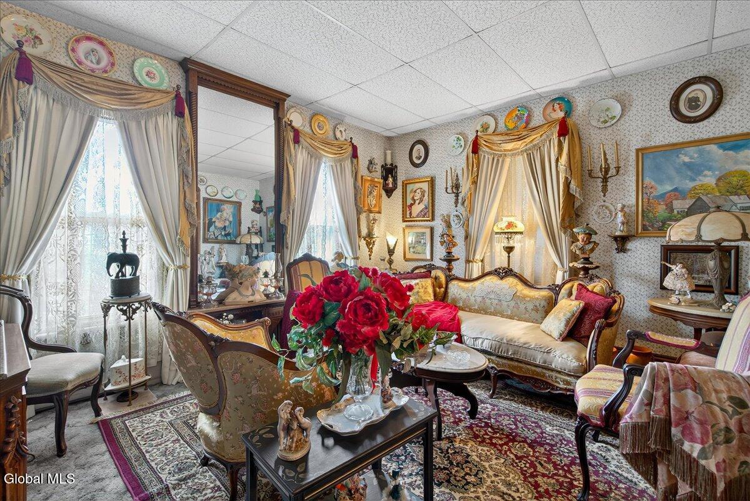
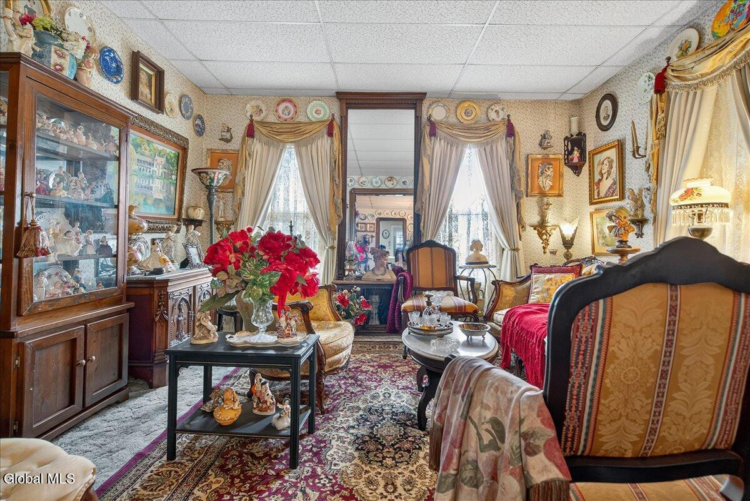
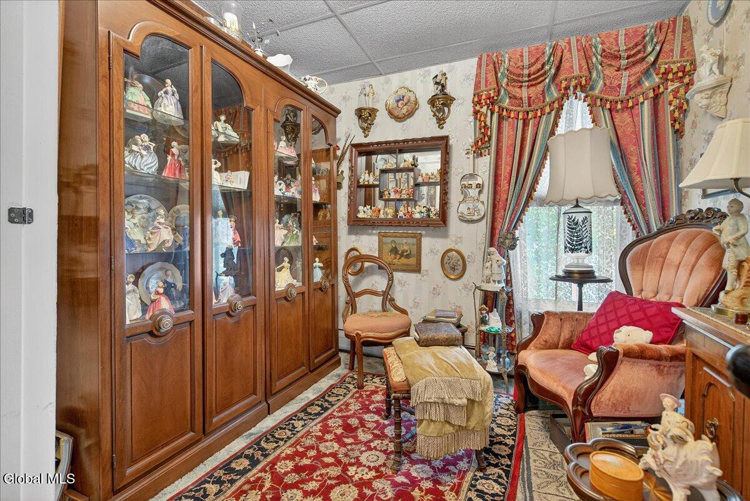
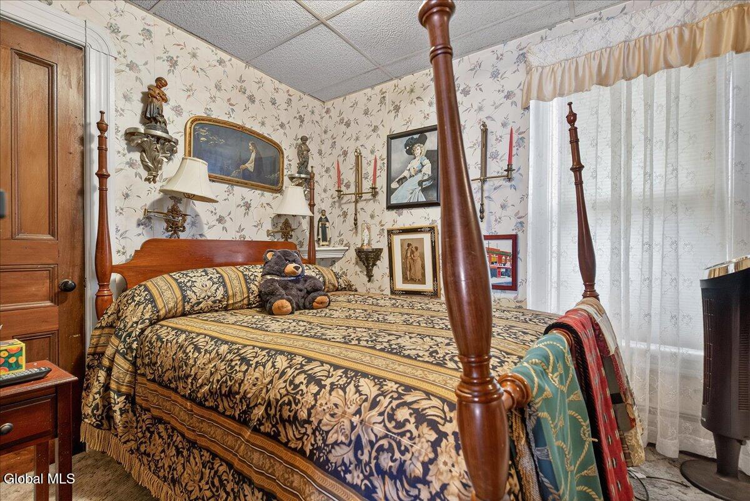
Inside and out, the craftsmanship shines. From the intricate decorative trim and original solid wood doors to the custom wood mantles and vintage doorknobs, every detail reflects pride of ownership and historic charm.

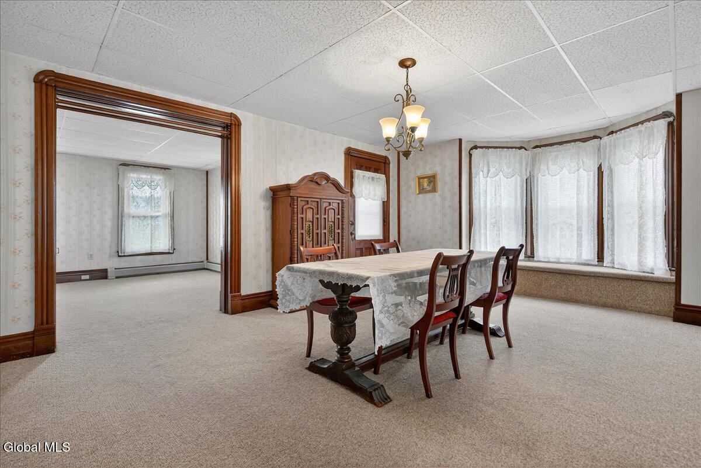
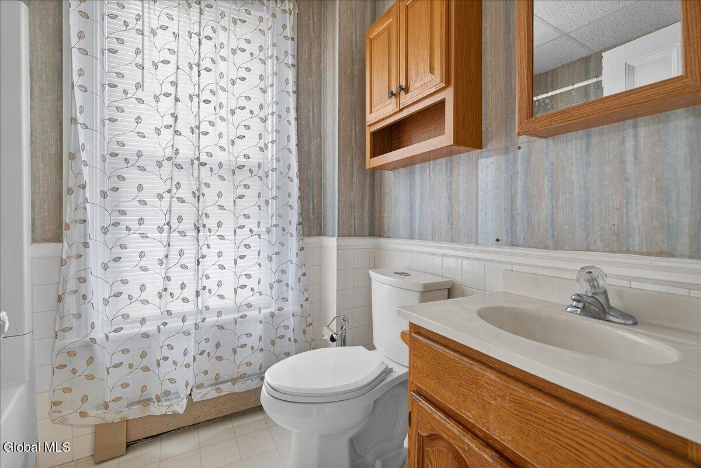
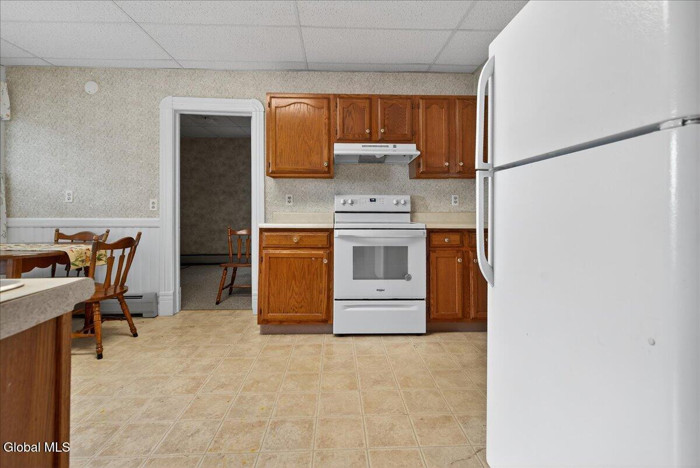
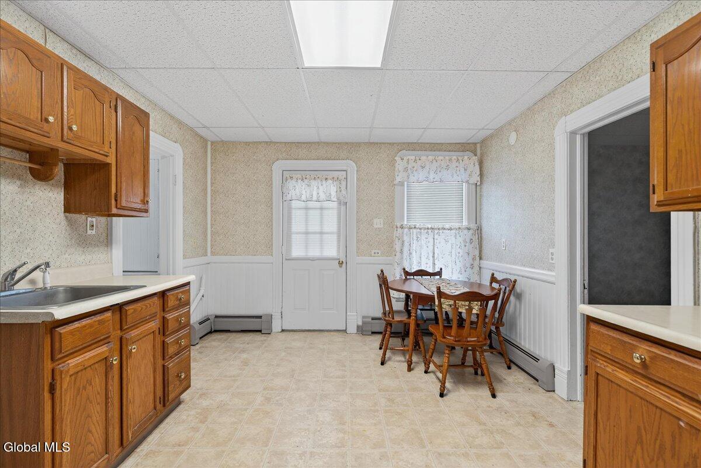
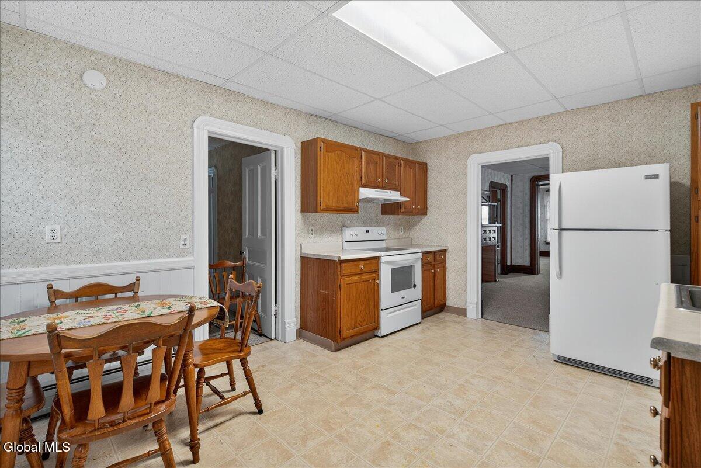
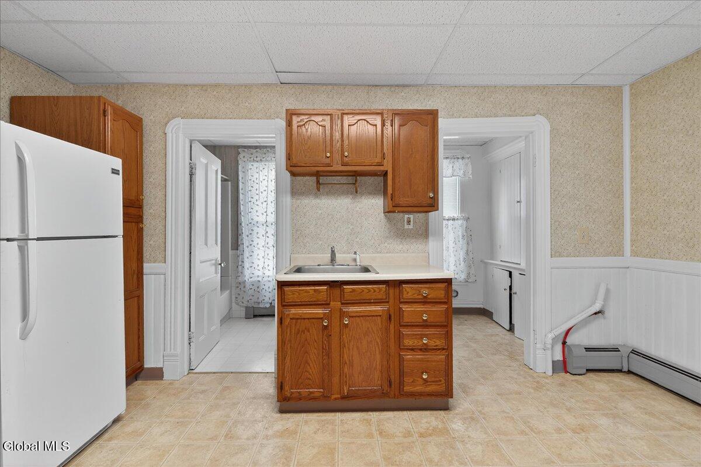
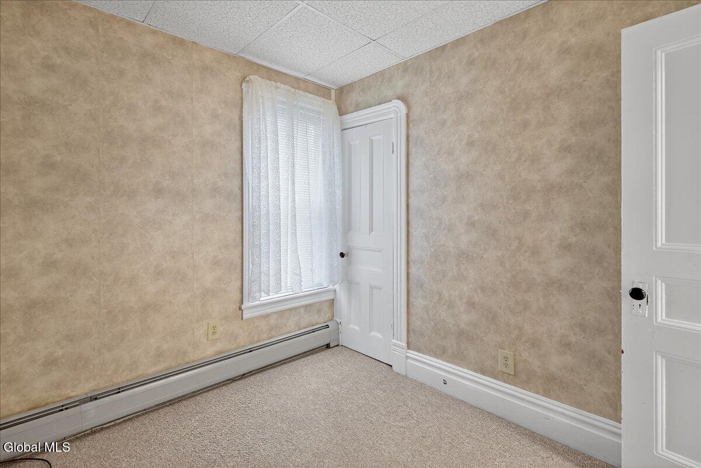
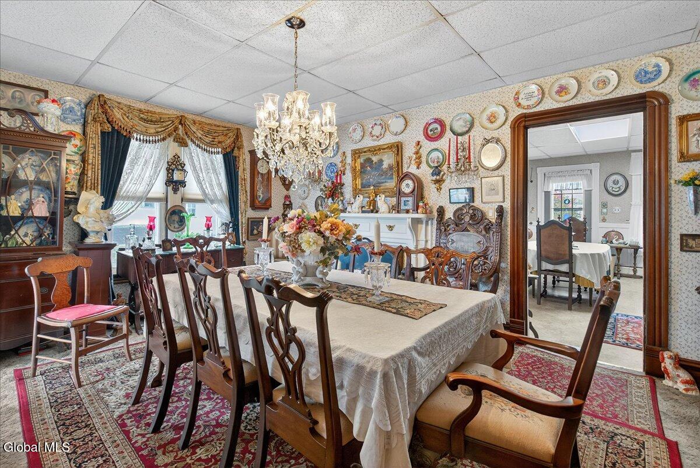
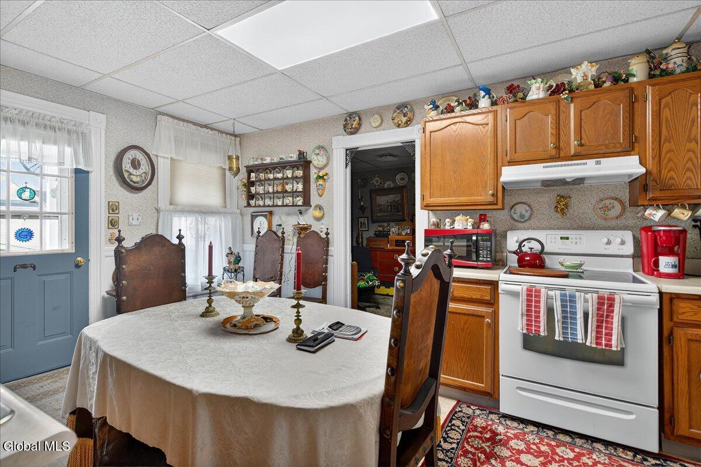
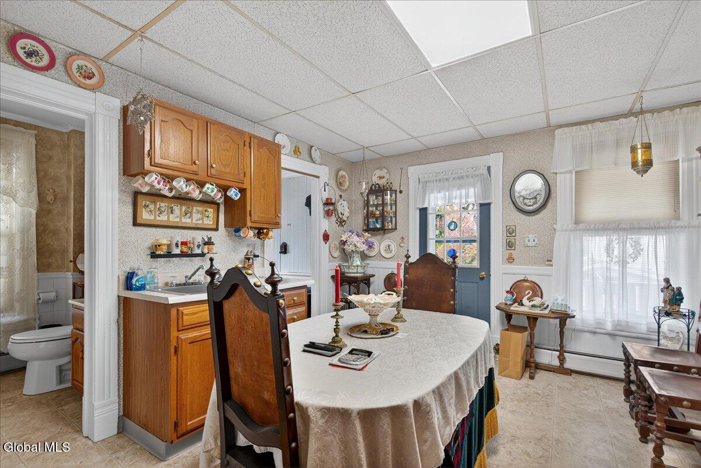
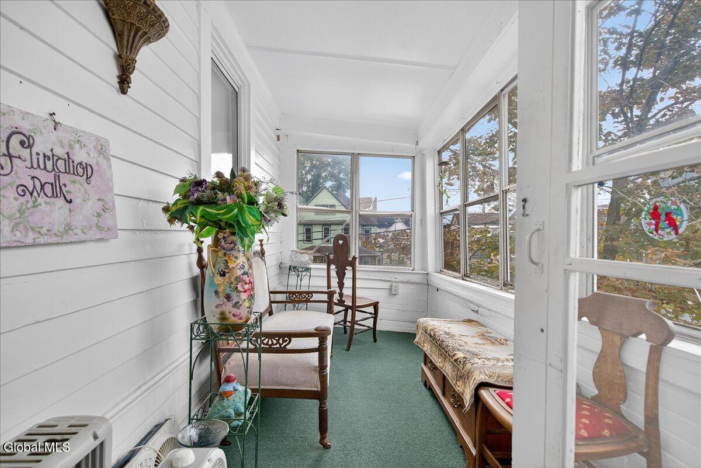
The bright, open eat-in kitchen is framed with a charming chair rail and offers ample space for casual meals. A full bath with ceramic tile and a classic tub adds to the home's blend of vintage and function. The sprawling dining room serves as the heart of the home--perfect for gatherings, celebrations, or quiet dinners. The first-floor unit features a sunlit bay window and enclosed sun porch.

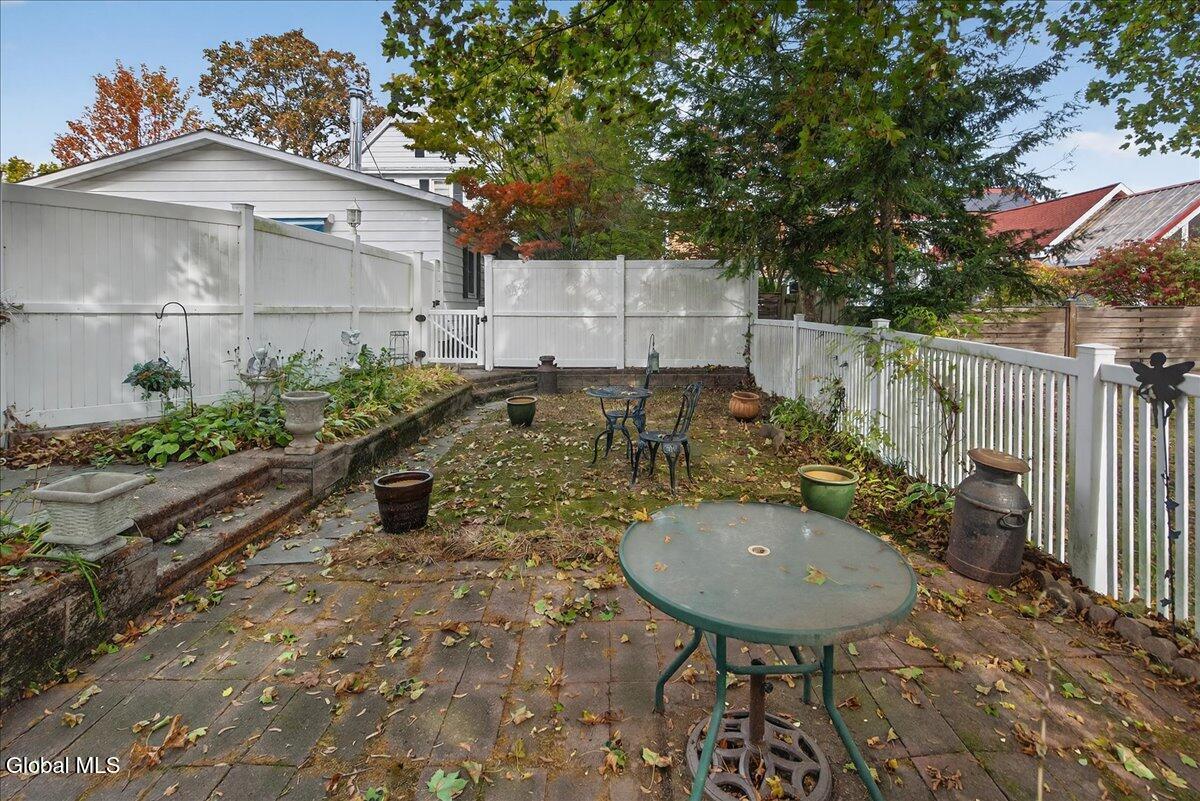
Outdoors, enjoy the private backyard patio surrounded by mature trees and landscaping. Added features include gas hot water heat, public water and sewer.

Whether you're looking for a spacious owner-occupied residence with rental income or a smart investment in a sought-after neighborhood, this Victorian treasure delivers.

6
beds

2
baths

2,501 Sq.Ft. LIVING AREA

6,534 Sq.Ft. lot

Tyler Kraszewski

Tyler Kraszewski

Features & Amenities

Interior

  • total bedrooms6
  • Total bathrooms2
  • full bathrooms2
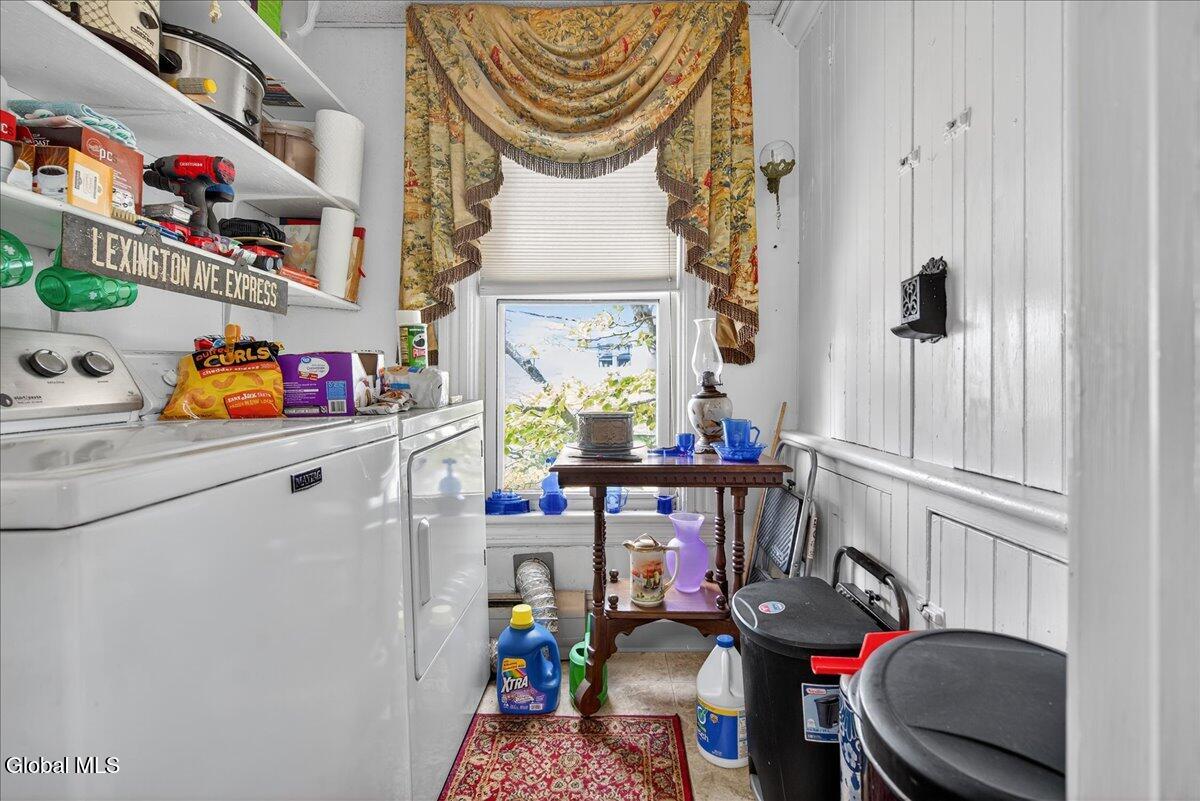
  • Laundry room Laundry Room, Main Level, Upper Level
  • Flooring Carpet, Linoleum
  • other interior Features High Speed Internet, Built-in Features, Chair Rail

Area & Lot

  • Status Sold
  • Living Area2,501 Sq.Ft.
  • Lot Area6,534 Sq.Ft.
  • MLS® ID202527932
  • TypeMulti-Family
  • YEAR BUILT1905
  • NeighborhoodMechanicville
  • Architecture StylesTraditional
  • School DistrictMechanicville

Exterior

  • water SourcePublic
  • roofShingle, Asphalt
  • lot featuresLevel, Landscaped, Corner Lot
  • parkingOther
  • HEAT TYPEBaseboard, Hot Water, Natural Gas
  • AIR CONDITIONINGNone
  • sewerPublic Sewer
  • other exterior FeaturesNone

Financial

  • Sales Price$250,000
  • Real Estate Tax $5,068/yr

Mechanicville

Explore

Work With Us

Partner with a team that puts your goals first. Whether buying, selling, or investing, we guide you through every step of the process. From understanding the market to negotiating the best deal, our approach is professional, transparent, and tailored to your needs. With local expertise and hands-on experience, we make real estate simpler, smoother, and more confident.

Follow Me on Instagram