Leave a Message

Thank you for your message. We will be in touch with you shortly.

135 Willow Lane
135 Willow Lane
135 Willow Lane
135 Willow Lane
135 Willow Lane
135 Willow Lane
135 Willow Lane
135 Willow Lane
135 Willow Lane
135 Willow Lane
135 Willow Lane
135 Willow Lane
135 Willow Lane
135 Willow Lane
135 Willow Lane
135 Willow Lane
135 Willow Lane
135 Willow Lane
135 Willow Lane
135 Willow Lane
135 Willow Lane
135 Willow Lane
135 Willow Lane
135 Willow Lane
135 Willow Lane
135 Willow Lane
135 Willow Lane
135 Willow Lane
135 Willow Lane
SEE ALL PHOTOS
135 Willow Lane
135 Willow Lane
135 Willow Lane
135 Willow Lane
135 Willow Lane
135 Willow Lane
135 Willow Lane
135 Willow Lane
135 Willow Lane
135 Willow Lane
135 Willow Lane
135 Willow Lane
135 Willow Lane
135 Willow Lane
135 Willow Lane
135 Willow Lane
135 Willow Lane
135 Willow Lane
135 Willow Lane
135 Willow Lane
135 Willow Lane
135 Willow Lane
135 Willow Lane
135 Willow Lane
135 Willow Lane
135 Willow Lane
135 Willow Lane
135 Willow Lane
135 Willow Lane
Sold

135 Willow Lane

135 Willow Lane, Glenville, NY 12302

$360,000
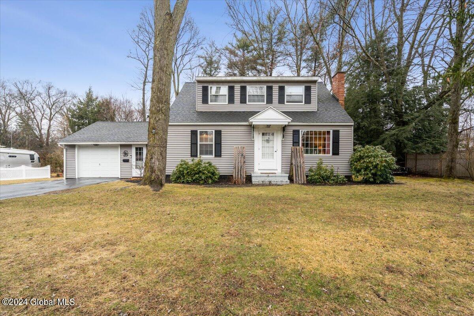
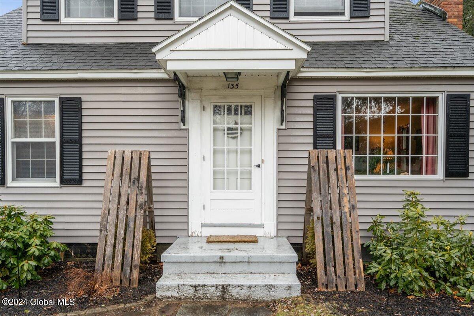
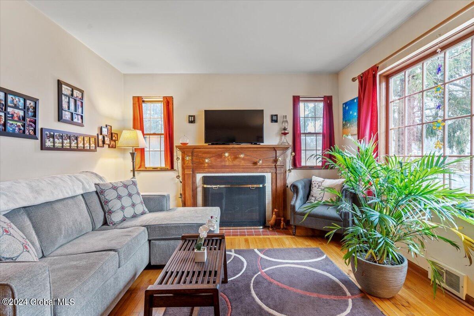
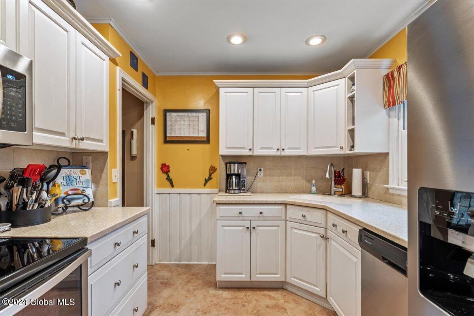
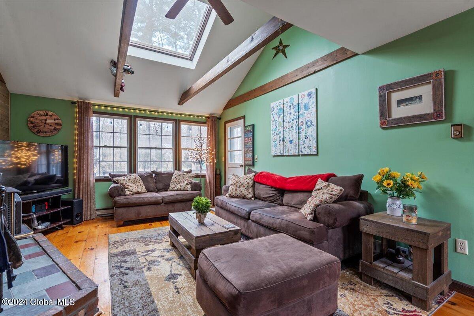
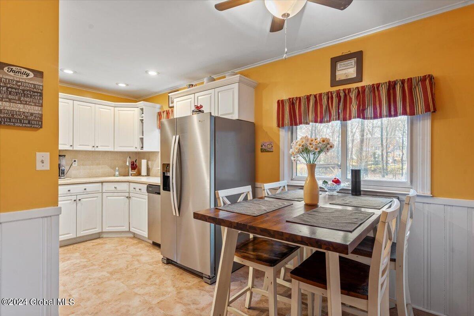
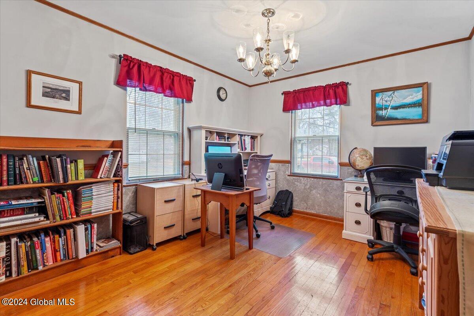
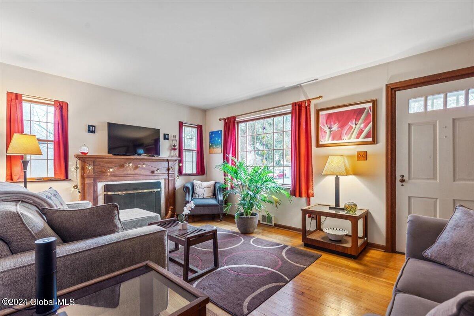
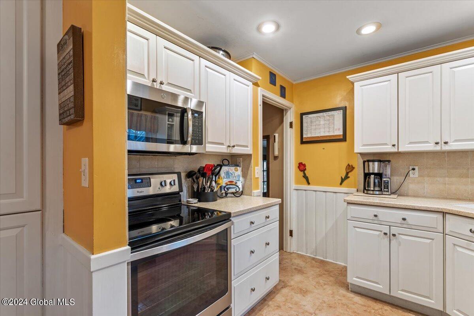
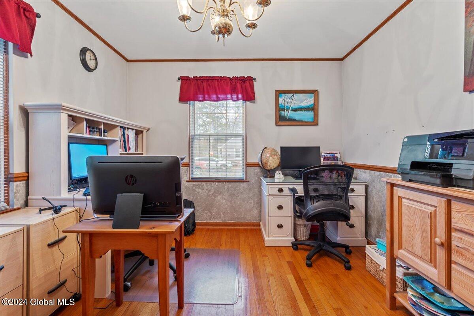
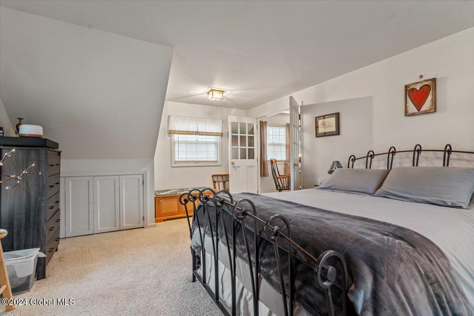
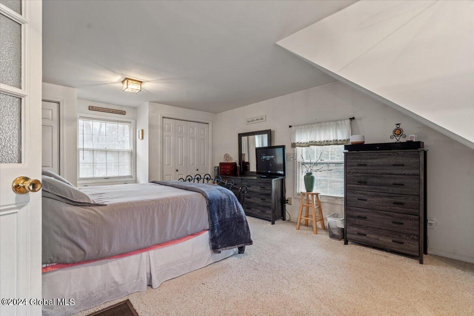
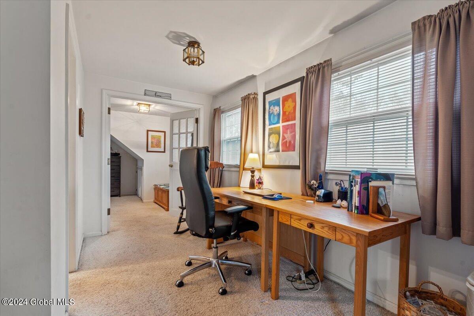
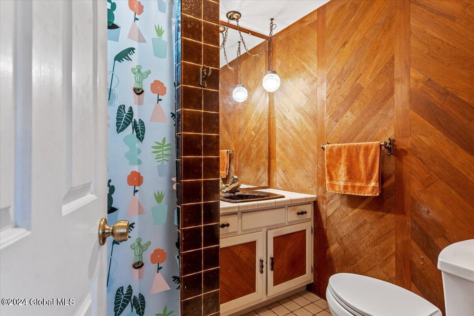
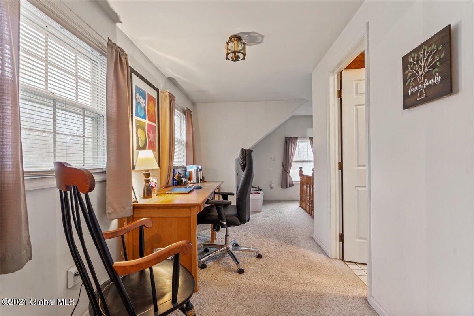
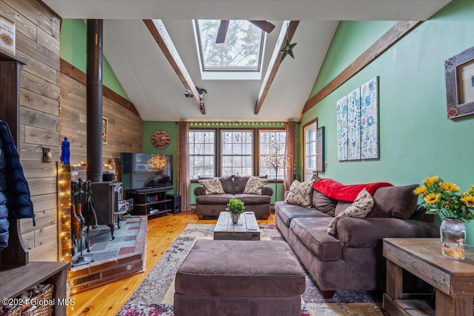
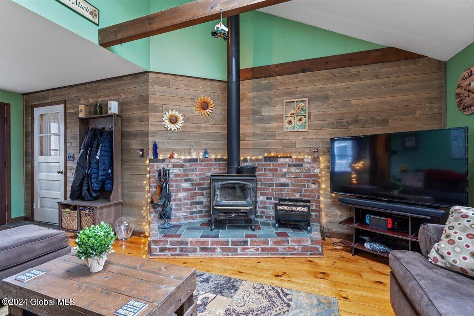
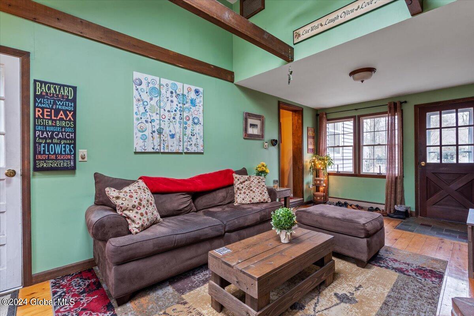
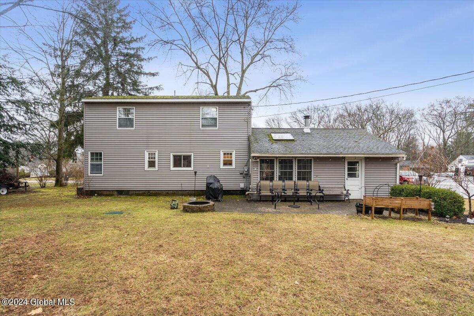
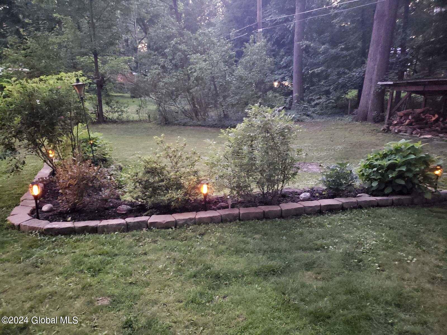
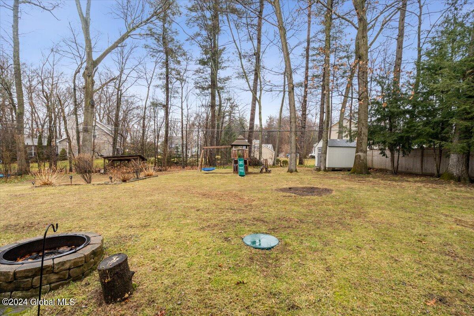
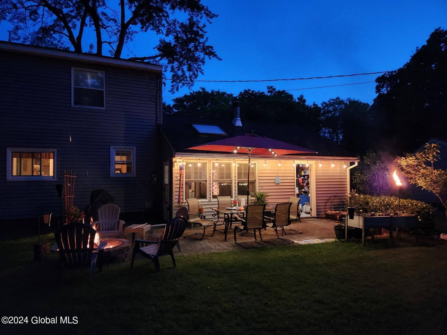
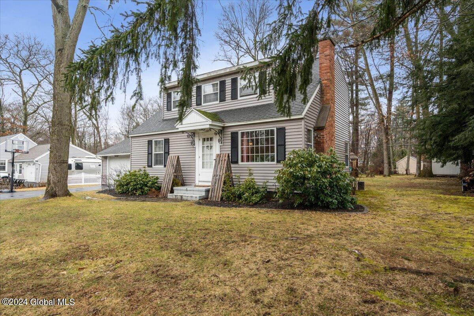
Best & Final due Tuesday 3/5 @ 6pm. You will fall in love with this charming, spacious Cape. The rustic, vaulted great room with wood beams is the perfect place to cozy up on a chilly night. Updated, eat in kitchen featuring corian countertops. Living room with wood burning fireplace and hardwood floors. Formal dining room currently being used as an office but the second floor loft area is the perfect place for that. Large flat yard with paver patio and tons of privacy with mature trees. Appliances - 5 years, hot water tank 1 year.

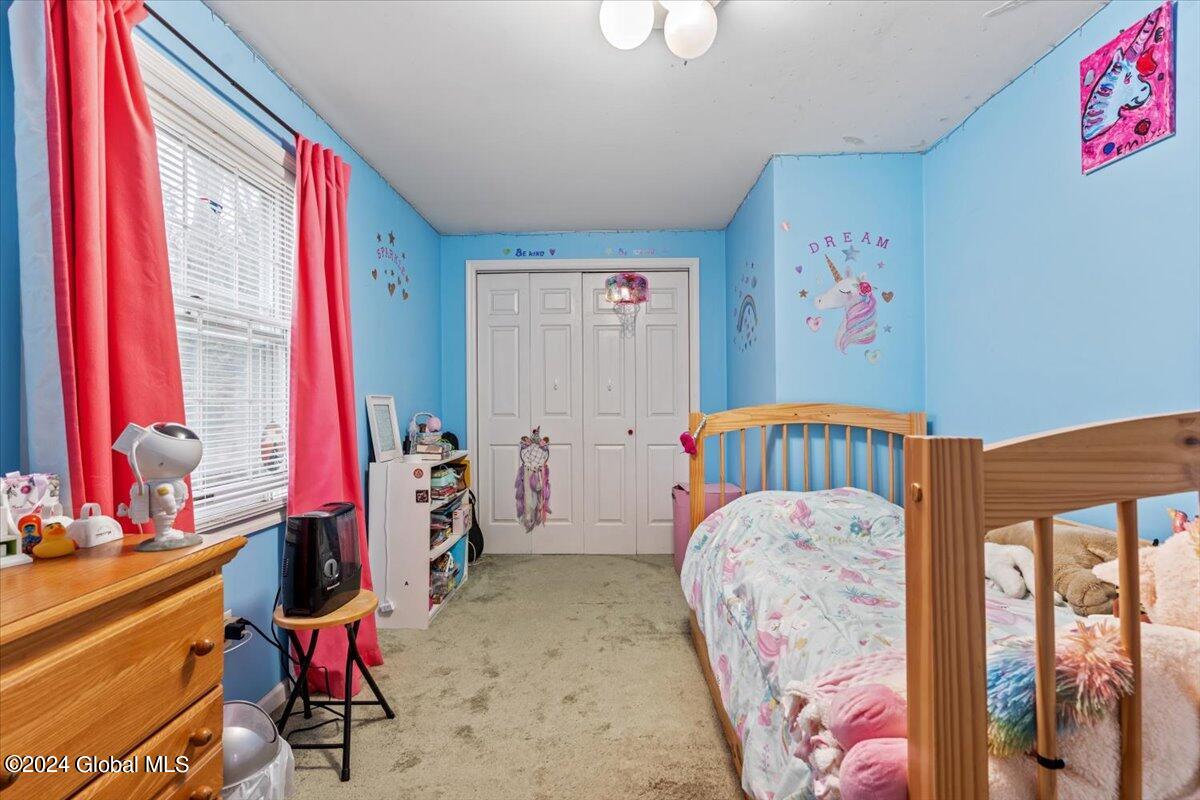
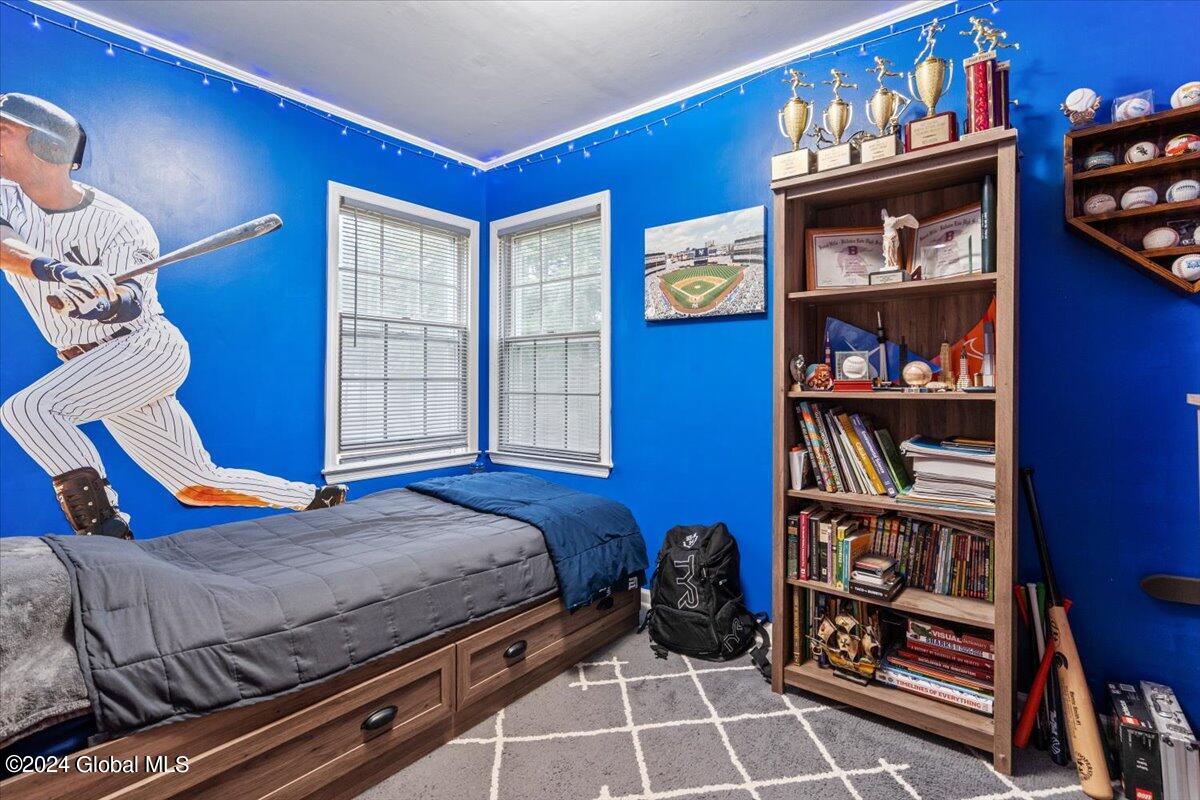
3
beds

2
baths

1,871 Sq.Ft. LIVING AREA

0.35 Acres lot

Teri  Kraszewski

Teri Kraszewski

Features & Amenities

Interior

  • total bedrooms3
  • Total bathrooms2
  • full bathrooms2
  • Laundry room In Basement
  • Flooring Carpet, Ceramic Tile, Hardwood, Laminate
  • Fireplace Wood Burning Stove, Family Room, Living Room, Wood Burning
  • APPLIANCES Built-In Electric Oven, Dishwasher, Microwave, Refrigerator, Washer/Dryer
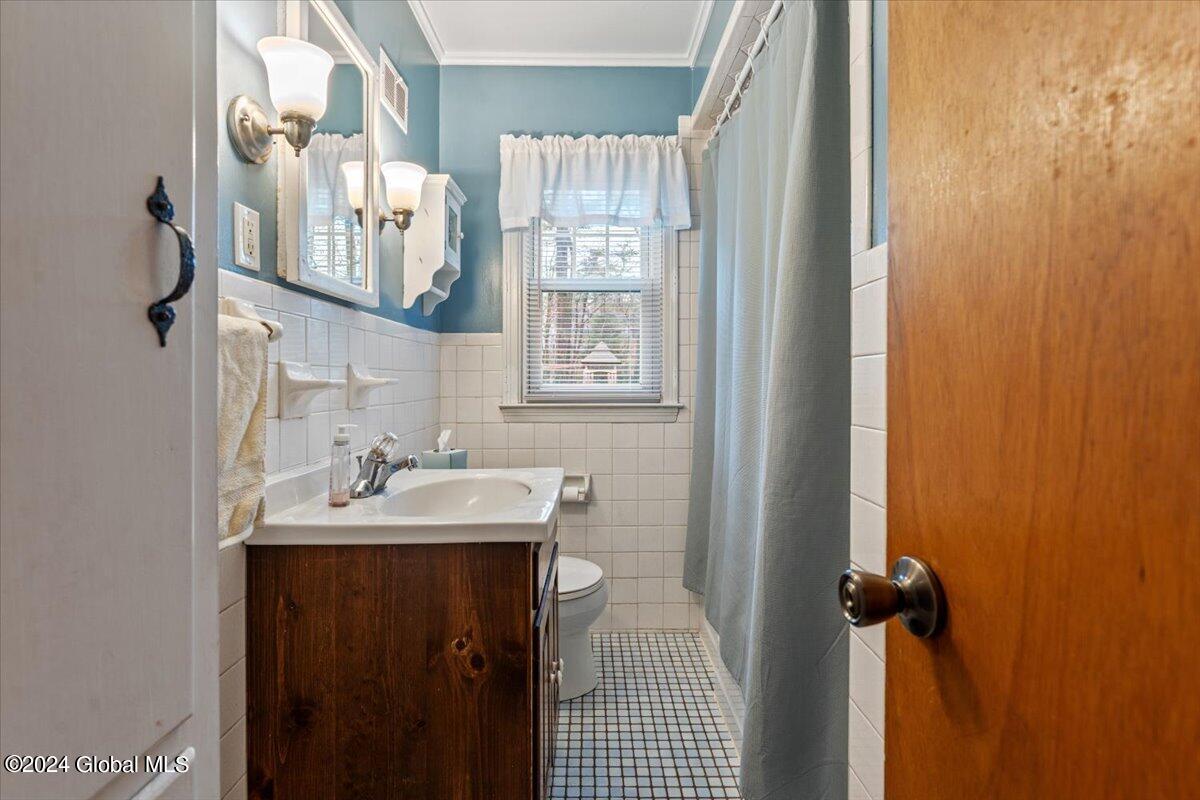
  • other interior Features High Speed Internet, Paddle Fan, Solid Surface Counters, Vaulted Ceiling(s), Ceramic Tile Bath, Chair Rail, Crown Molding, Eat-in Kitchen

Area & Lot

  • Status Sold
  • Living Area1,871 Sq.Ft.
  • Lot Area0.35 Acres
  • MLS® ID202412739
  • TypeResidential
  • YEAR BUILT1951
  • Architecture StylesCape Cod
  • Elementary SchoolPashley
  • High SchoolBurnt Hills-Ballston Lake HS
  • School DistrictBurnt Hills-Ballston Lake CSD (BHBL)

Exterior

  • Garage Space1.0
  • water SourcePublic
  • roofAsphalt
  • lot featuresLevel, Landscaped
  • parkingAttached, Driveway
  • HEAT TYPEForced Air, Natural Gas
  • AIR CONDITIONINGCentral Air
  • sewerSeptic Tank
  • SubstructureBlock
  • other exterior FeaturesDrive-Paved, Lighting

Financial

  • Sales Price$360,000
  • Real Estate Tax $6,110/yr

Work With Us

Partner with a team that puts your goals first. Whether buying, selling, or investing, we guide you through every step of the process. From understanding the market to negotiating the best deal, our approach is professional, transparent, and tailored to your needs. With local expertise and hands-on experience, we make real estate simpler, smoother, and more confident.

Follow Me on Instagram