Leave a Message

Thank you for your message. We will be in touch with you shortly.

10 Chantrey Boulevard
SEE ALL PHOTOS
10 Chantrey Boulevard
Sold

10 Chantrey Boulevard

10 Chantrey Boulevard, Halfmoon, NY 12118

$575,000
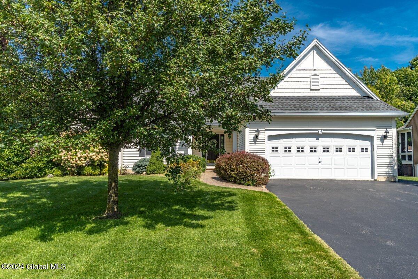
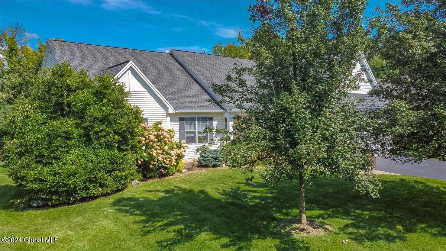
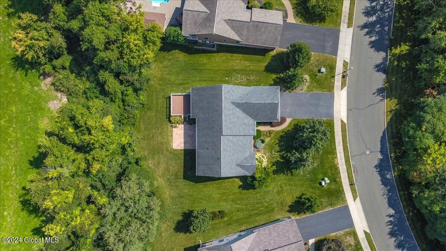
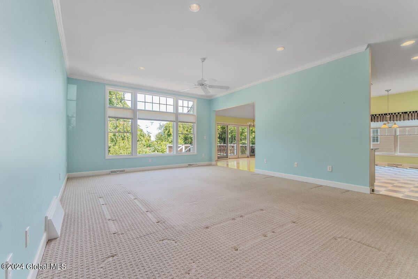
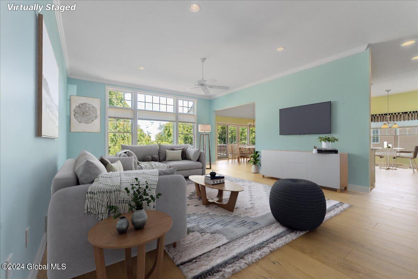
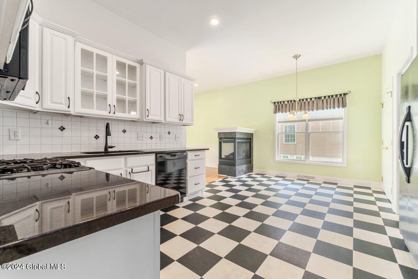
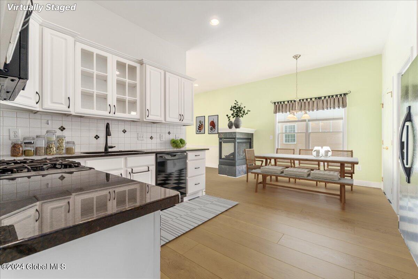
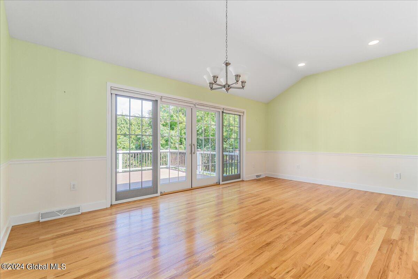
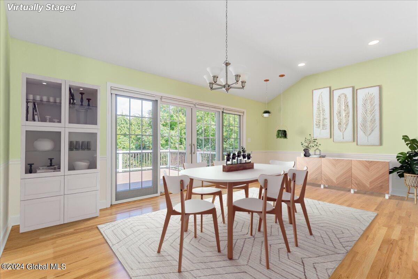
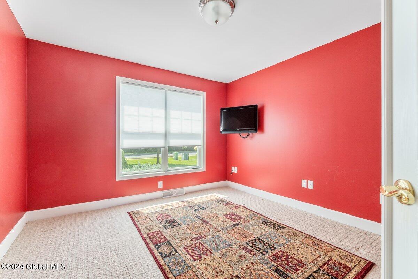
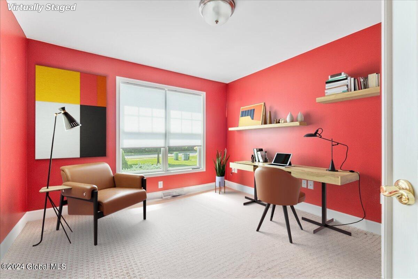
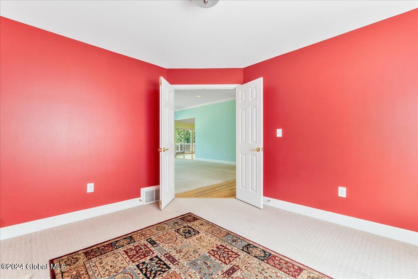
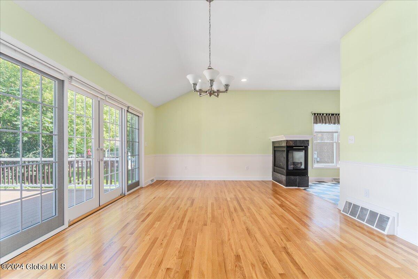
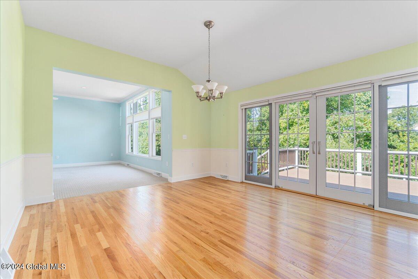
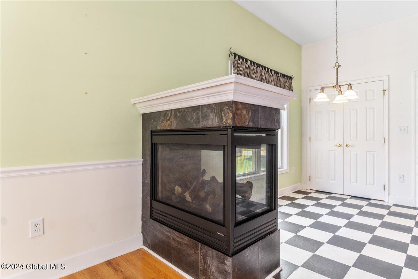
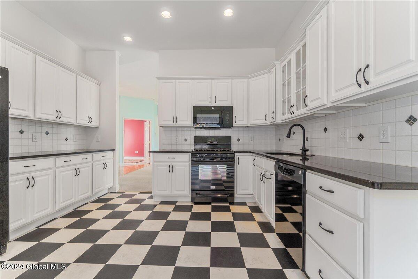
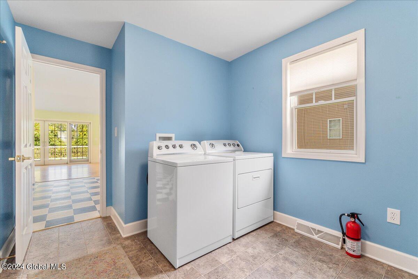
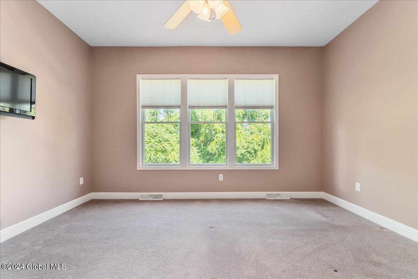
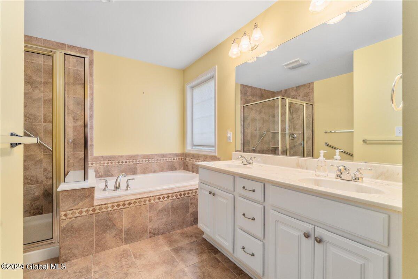
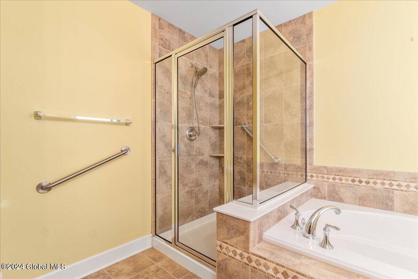
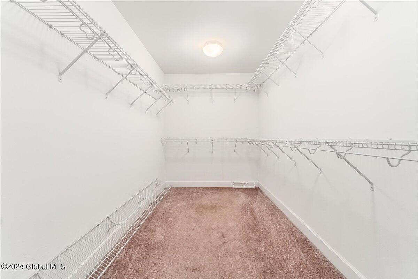
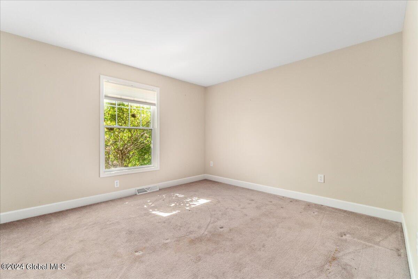
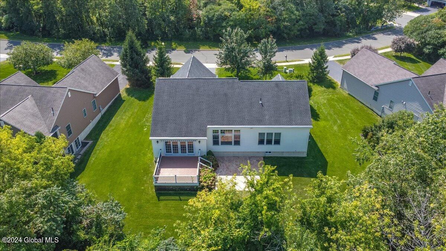
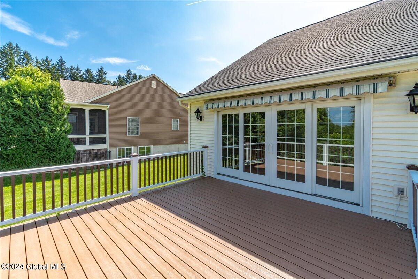
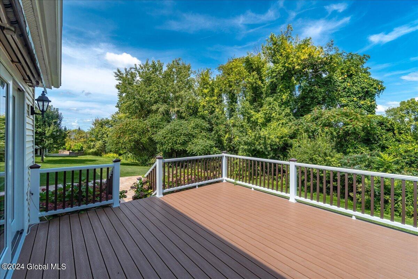
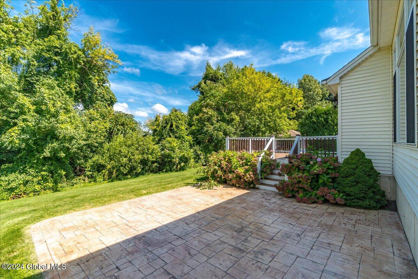
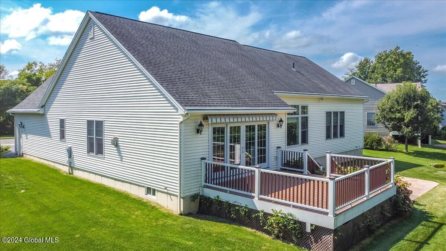
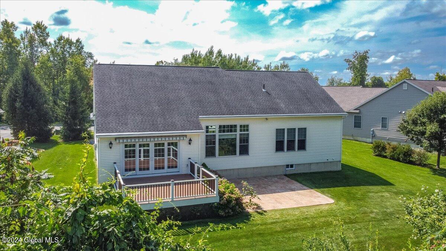
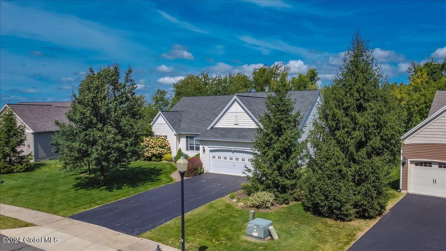
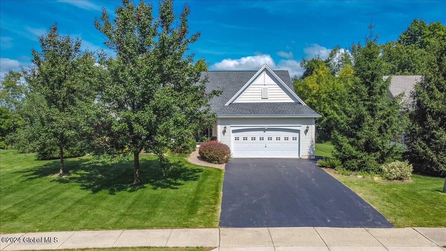
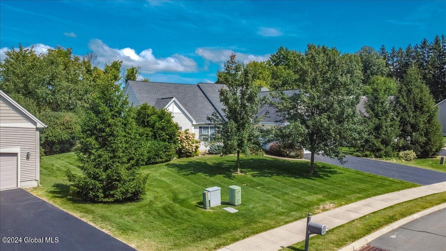
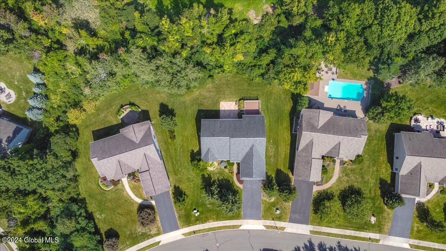
Prime low-maintenance Ranch in sought after Arlington Heights. Spacious living room features stunning floor-to-ceiling windows, overlooking a 0.44-acre lot bordered by woods. Formal dining room boasts hardwood flooring, sliding doors & additional windows for ample natural light. 3-sided gas fireplace separates kitchen & dining room. The kitchen is equipped w/granite countertops & gas stove. Primary bedroom suite includes oversized windows, large walk-in closet & bathroom w/dual sink, deep soaking tub, & glass-enclosed walk-in shower. Second bedroom offers 2 full closets, while the third bedroom works as a home office. Mudroom w/laundry off garage. Full unfinished basement w/high ceilings. New HVAC system installed 2022. Trex deck & stamped concrete patio in the backyard. Perfect location!

3
beds

2
baths

2,117 Sq.Ft. LIVING AREA

0.44 Acres lot

Teri  Kraszewski

Teri Kraszewski

Features & Amenities

Interior

  • total bedrooms3
  • Total bathrooms2
  • full bathrooms2
  • Laundry room Laundry Room, Main Level
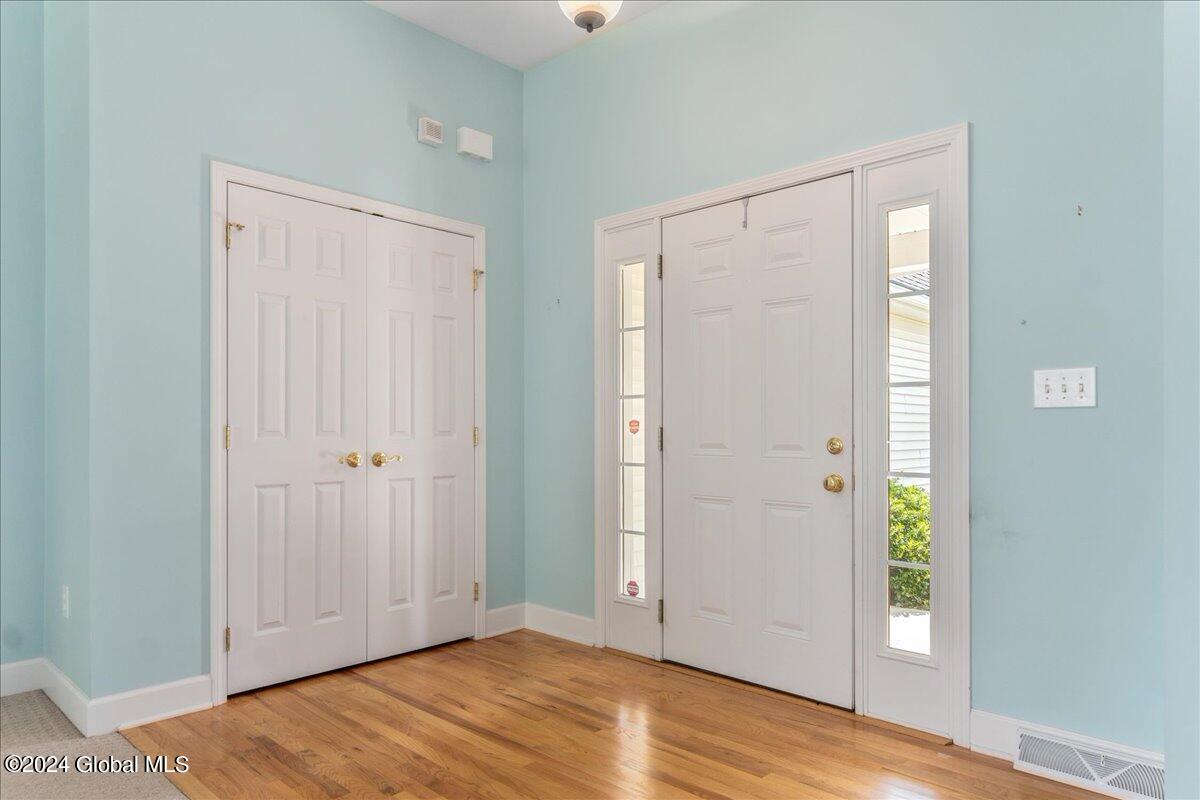
  • Flooring Carpet, Ceramic Tile, Hardwood
  • Fireplace Dining Room, Gas
  • APPLIANCES Dishwasher, Dryer, Microwave, Oven, Range, Refrigerator, Washer
  • other interior Features High Speed Internet, Paddle Fan, Vaulted Ceiling(s), Walk-In Closet(s), Ceramic Tile Bath, Chair Rail, Crown Molding, Eat-in Kitchen

Area & Lot

  • Status Sold
  • Living Area2,117 Sq.Ft.
  • Lot Area0.44 Acres
  • MLS® ID202429859
  • TypeResidential
  • YEAR BUILT2008
  • NeighborhoodMechanicville
  • Architecture StylesRanch
  • Elementary SchoolKarigon
  • High SchoolShenendehowa
  • School DistrictShenendehowa

Exterior

  • Garage Space2.0
  • water SourcePublic
  • roofShingle, Asphalt
  • lot featuresLevel, Private, Landscaped
  • parkingPaved, Attached, Driveway, Garage Door Opener
  • HEAT TYPEForced Air, Natural Gas
  • AIR CONDITIONINGCentral Air
  • sewerPublic Sewer
  • SubstructureConcrete Perimeter
  • HOA AmenitiesNone
  • other exterior FeaturesDrive-Paved, Lighting

Financial

  • Sales Price$575,000
  • Real Estate Tax $9,990/yr
  • HOA $200/mo

Mechanicville

Explore

Work With Us

Partner with a team that puts your goals first. Whether buying, selling, or investing, we guide you through every step of the process. From understanding the market to negotiating the best deal, our approach is professional, transparent, and tailored to your needs. With local expertise and hands-on experience, we make real estate simpler, smoother, and more confident.

Follow Me on Instagram