Leave a Message

Thank you for your message. We will be in touch with you shortly.

59 Van Ness Avenue
59 Van Ness Avenue
59 Van Ness Avenue
59 Van Ness Avenue
59 Van Ness Avenue
59 Van Ness Avenue
59 Van Ness Avenue
59 Van Ness Avenue
59 Van Ness Avenue
59 Van Ness Avenue
59 Van Ness Avenue
59 Van Ness Avenue
59 Van Ness Avenue
59 Van Ness Avenue
59 Van Ness Avenue
59 Van Ness Avenue
59 Van Ness Avenue
59 Van Ness Avenue
59 Van Ness Avenue
59 Van Ness Avenue
59 Van Ness Avenue
59 Van Ness Avenue
59 Van Ness Avenue
59 Van Ness Avenue
59 Van Ness Avenue
59 Van Ness Avenue
59 Van Ness Avenue
59 Van Ness Avenue
59 Van Ness Avenue
59 Van Ness Avenue
59 Van Ness Avenue
59 Van Ness Avenue
59 Van Ness Avenue
59 Van Ness Avenue
59 Van Ness Avenue
59 Van Ness Avenue
59 Van Ness Avenue
59 Van Ness Avenue
59 Van Ness Avenue
SEE ALL PHOTOS
59 Van Ness Avenue
59 Van Ness Avenue
59 Van Ness Avenue
59 Van Ness Avenue
59 Van Ness Avenue
59 Van Ness Avenue
59 Van Ness Avenue
59 Van Ness Avenue
59 Van Ness Avenue
59 Van Ness Avenue
59 Van Ness Avenue
59 Van Ness Avenue
59 Van Ness Avenue
59 Van Ness Avenue
59 Van Ness Avenue
59 Van Ness Avenue
59 Van Ness Avenue
59 Van Ness Avenue
59 Van Ness Avenue
59 Van Ness Avenue
59 Van Ness Avenue
59 Van Ness Avenue
59 Van Ness Avenue
59 Van Ness Avenue
59 Van Ness Avenue
59 Van Ness Avenue
59 Van Ness Avenue
59 Van Ness Avenue
59 Van Ness Avenue
59 Van Ness Avenue
59 Van Ness Avenue
59 Van Ness Avenue
59 Van Ness Avenue
59 Van Ness Avenue
59 Van Ness Avenue
59 Van Ness Avenue
59 Van Ness Avenue
59 Van Ness Avenue
59 Van Ness Avenue
Sold

59 Van Ness Avenue

59 Van Ness Avenue, Greenwich, NY 12834

$316,000
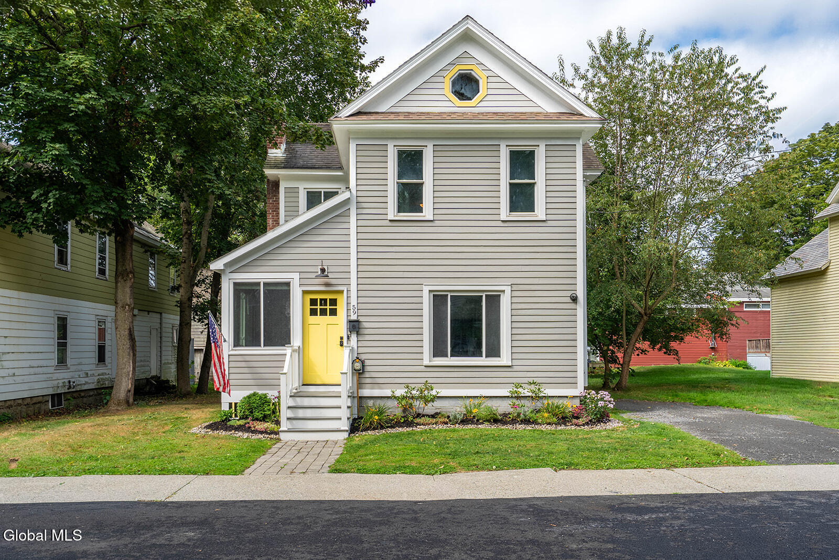
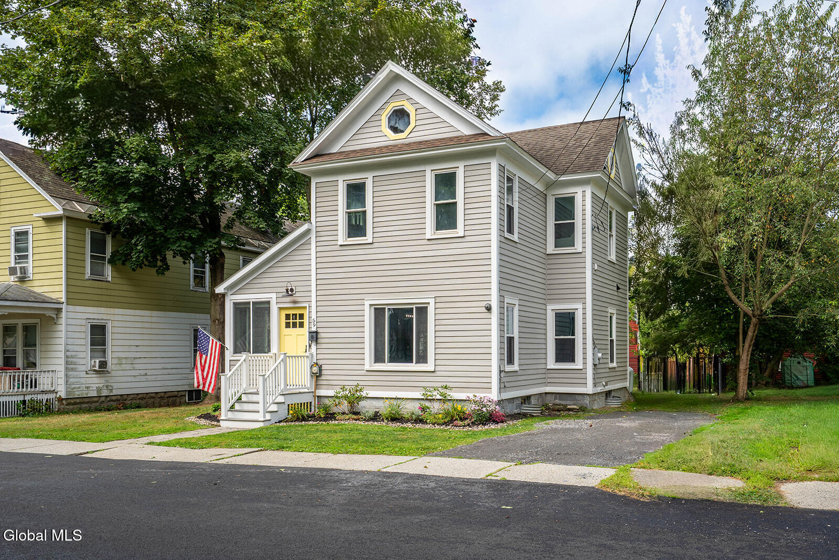
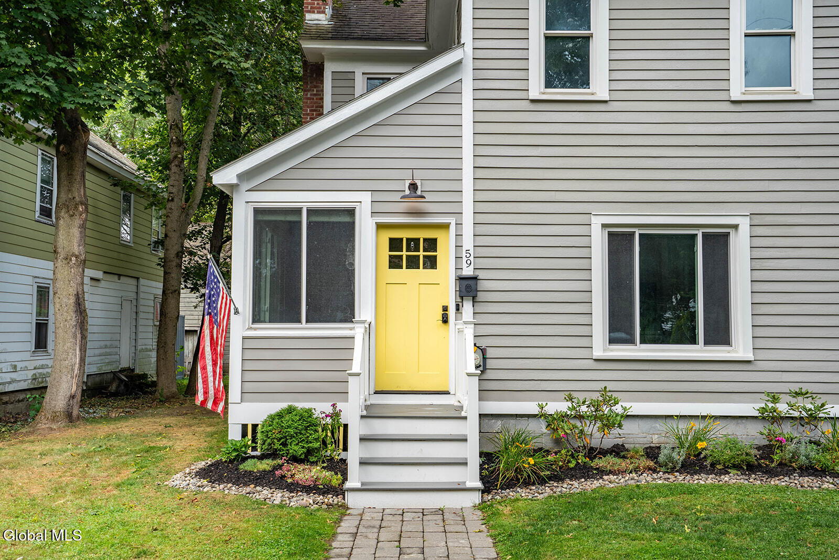
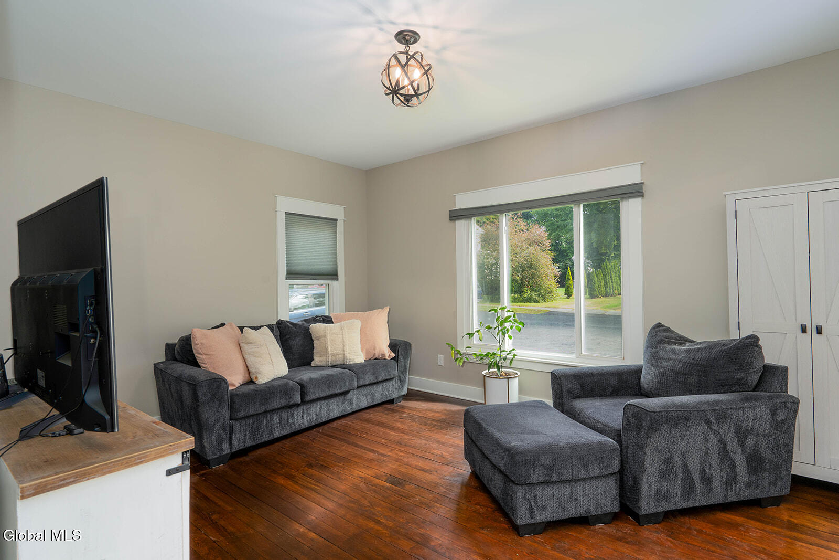
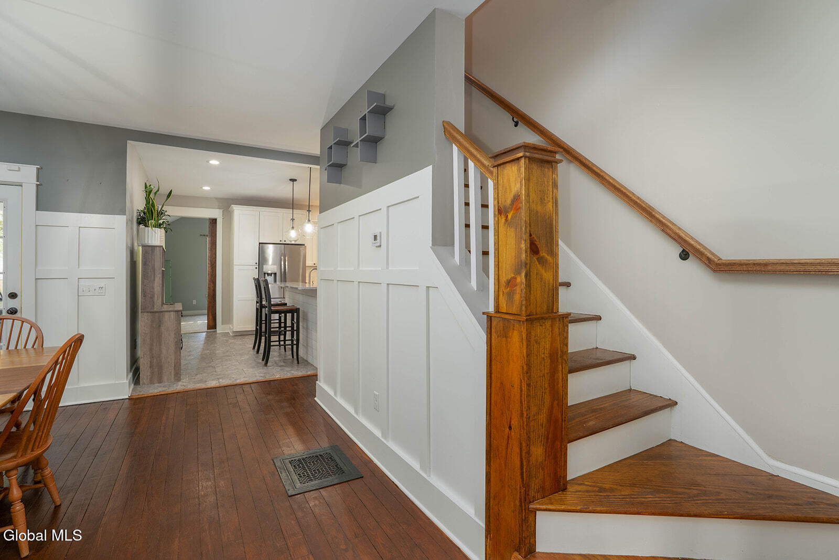
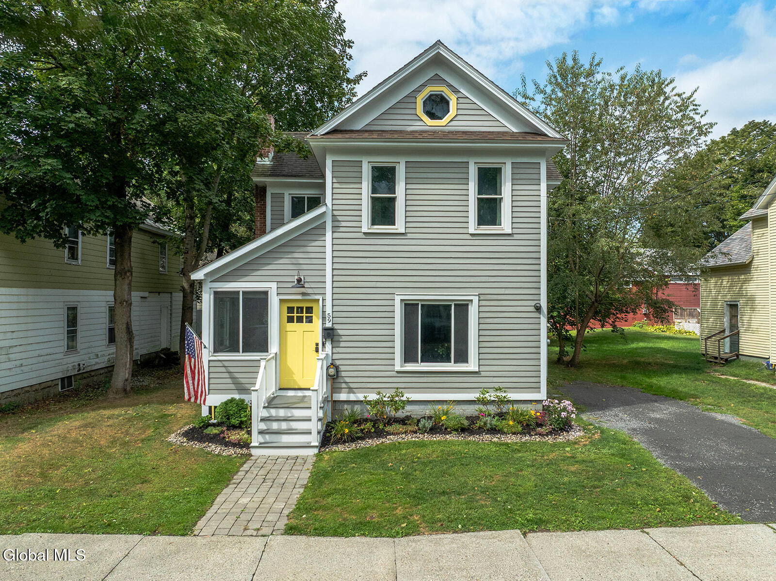
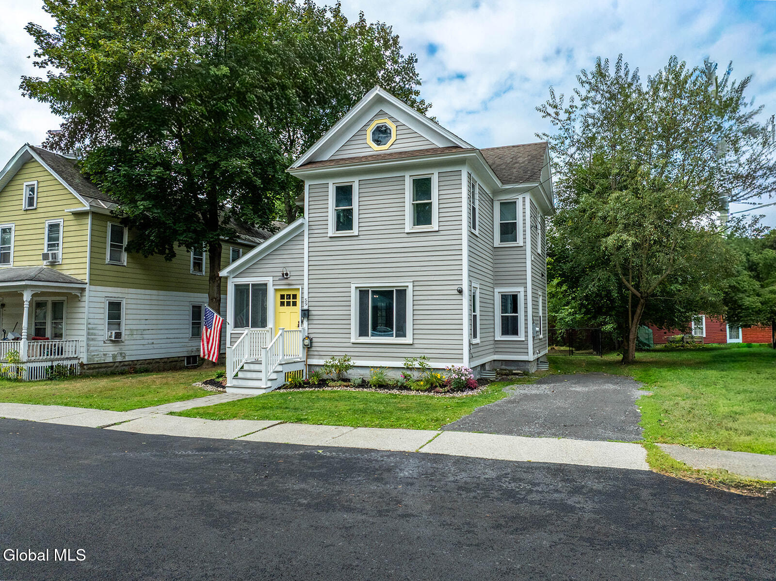
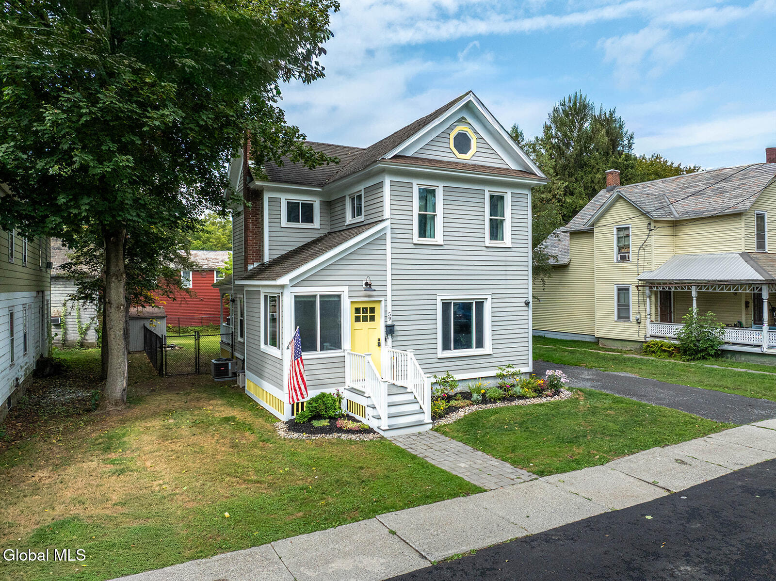
Welcome to 59 Van Ness Avenue, a beautifully maintained and freshly updated 4-bedroom, 2-bathroom home located just steps from everything the vibrant Village of Greenwich has to offer. This inviting property effortlessly blends classic charm with modern updates, creating the perfect setting for comfortable living and stylish entertaining.

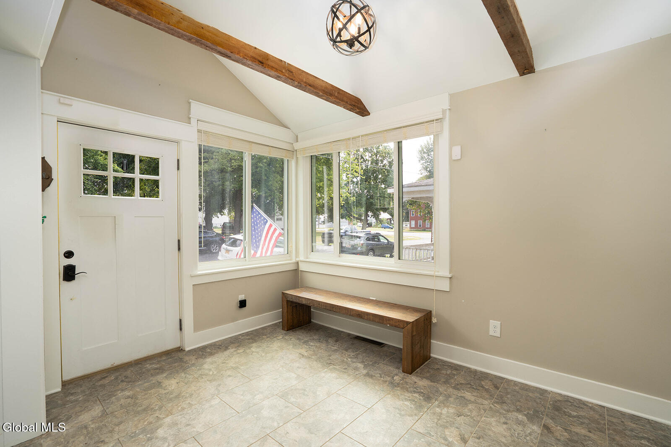
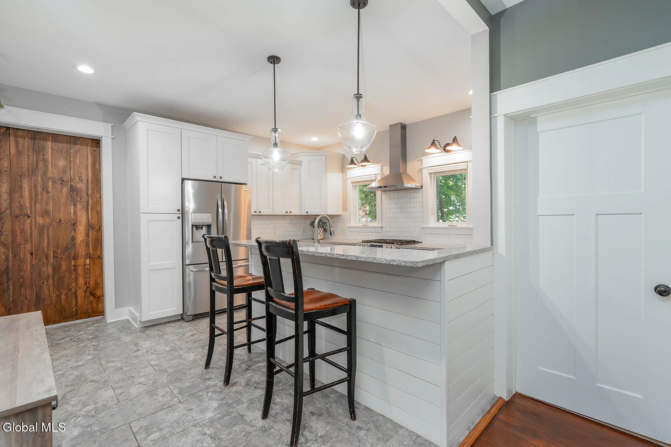
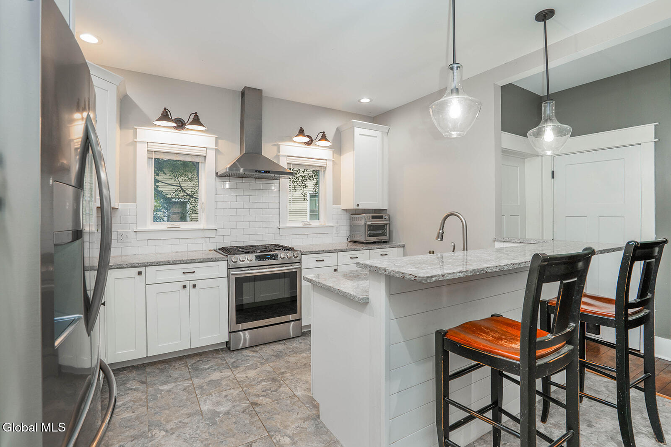
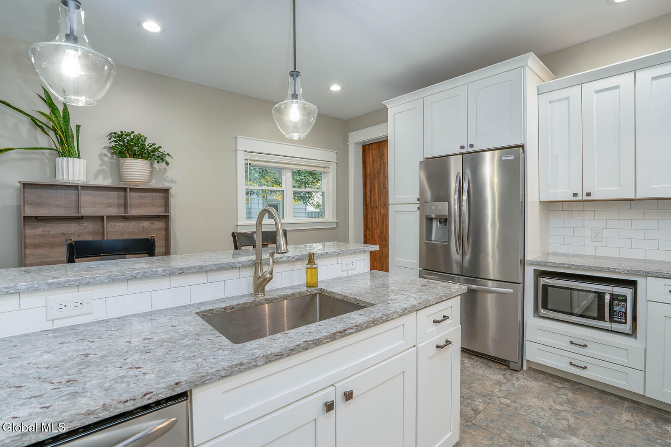
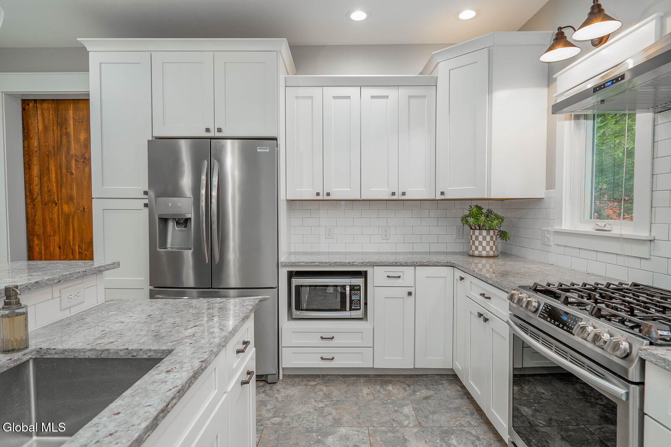
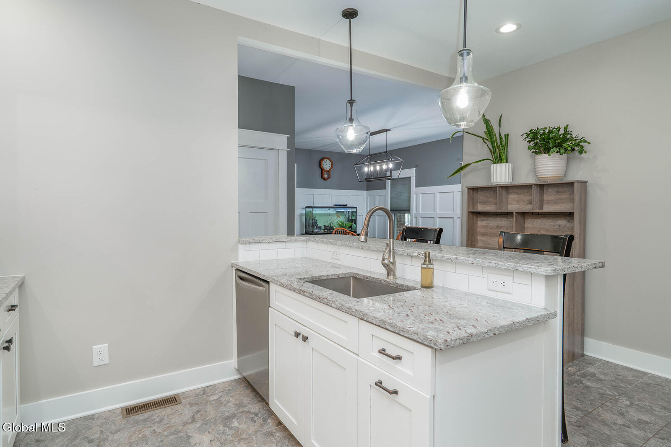
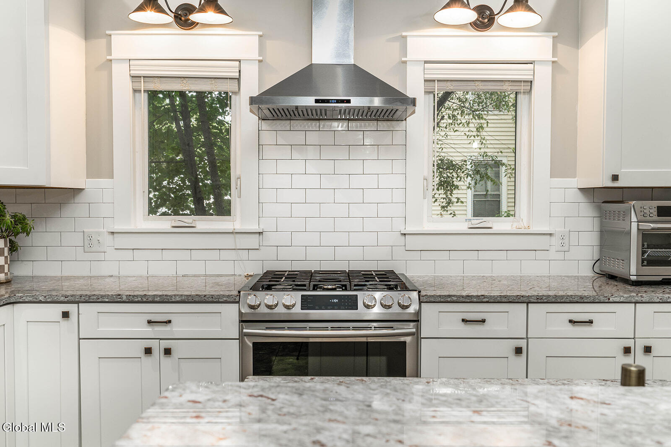
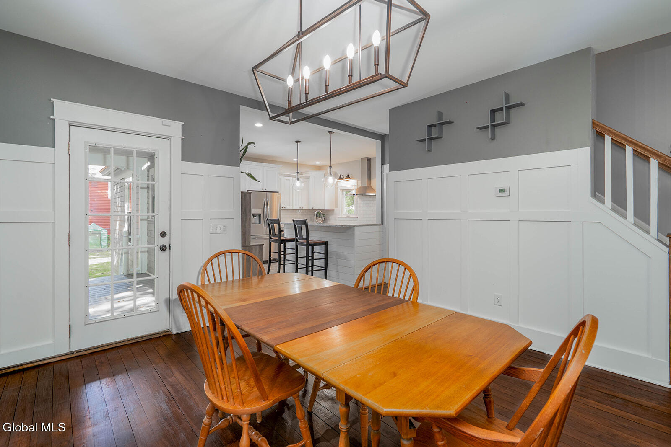
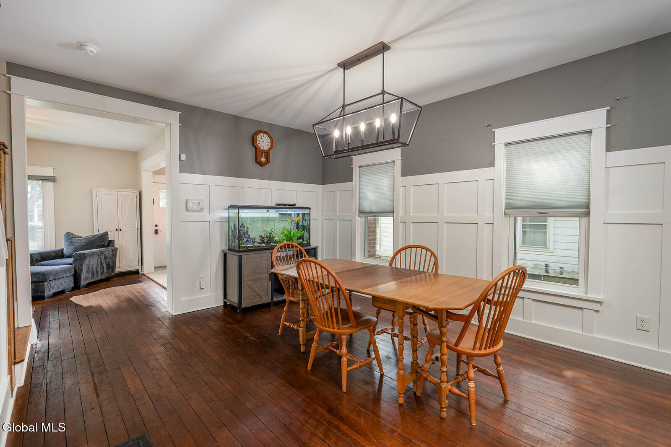
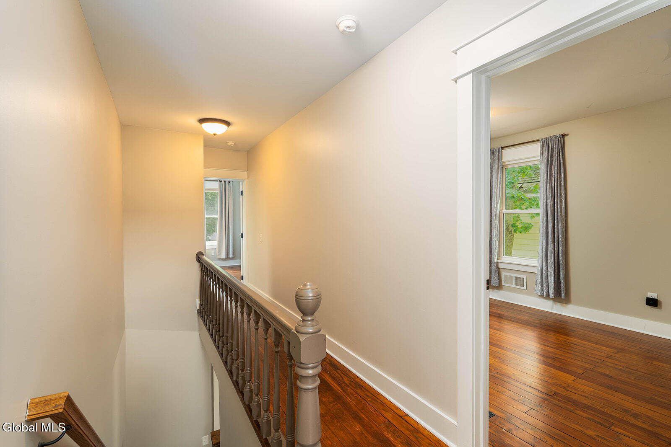
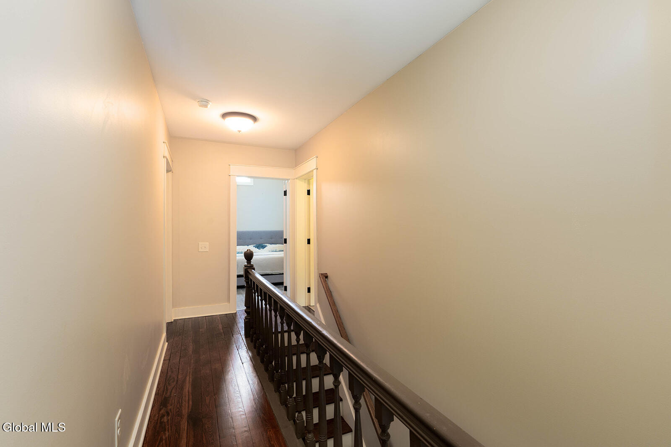
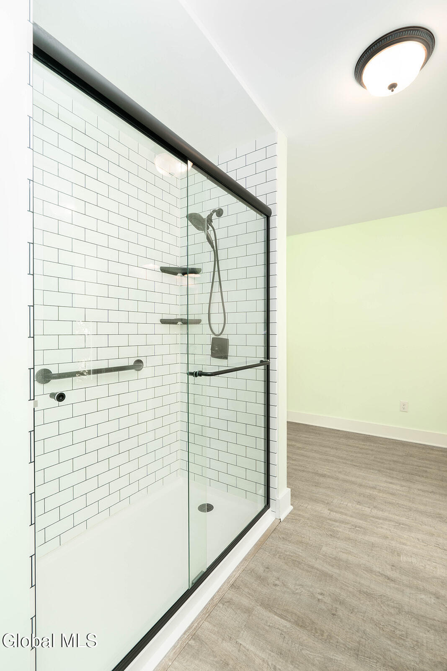
Step inside to discover a crisp, move-in ready atmosphere. The home boasts hardwood floors, original architectural details, and a layout designed for both daily life and hosting guests. The bright and spacious kitchen is the heart of the home, offering plenty of room to cook, gather, and entertain with ease.

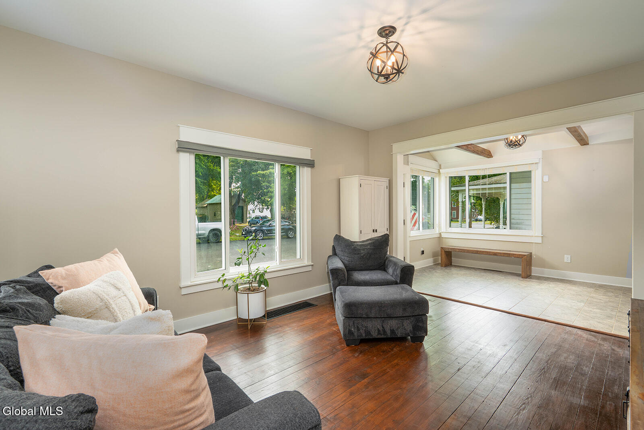
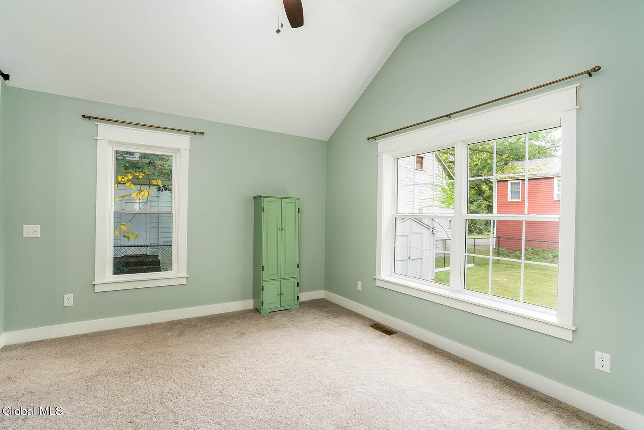
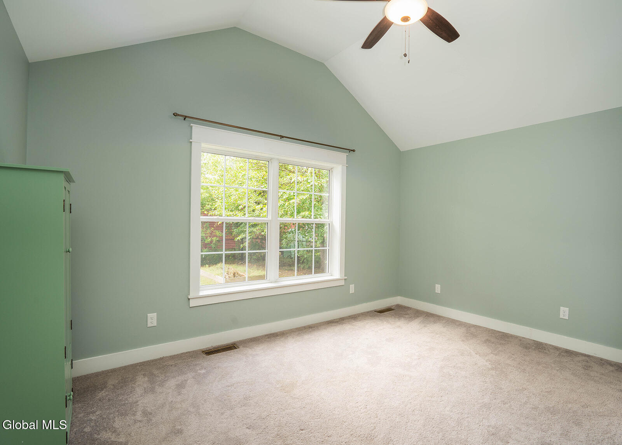
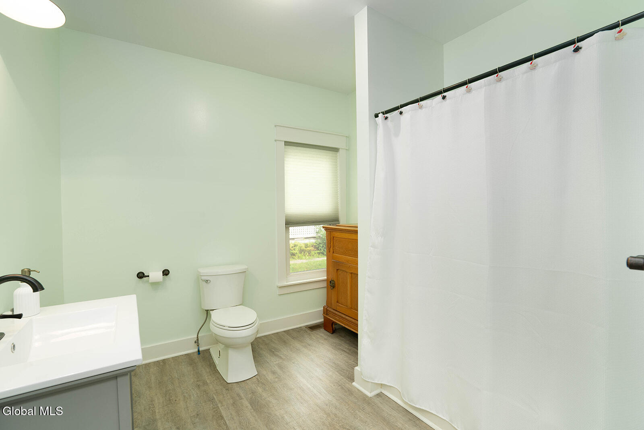
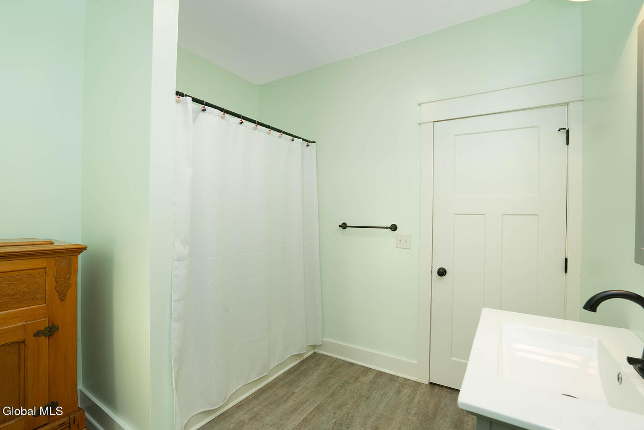
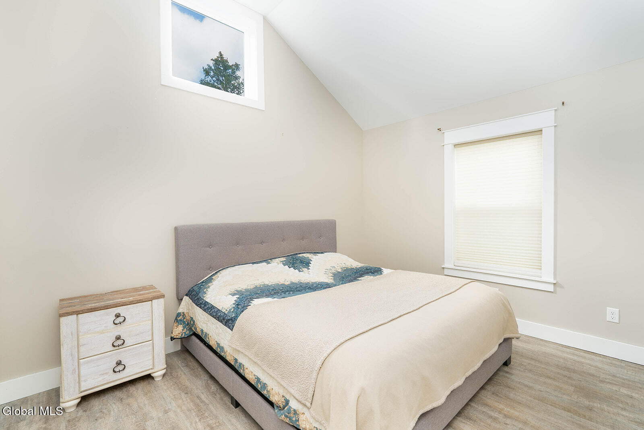
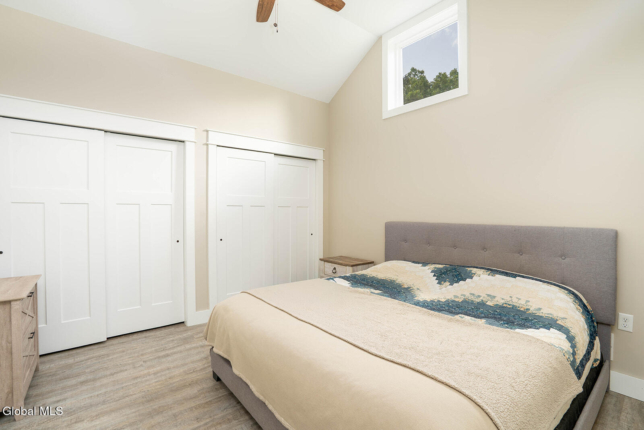
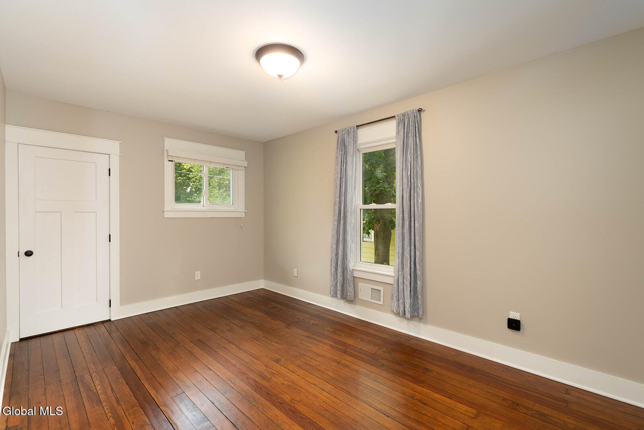
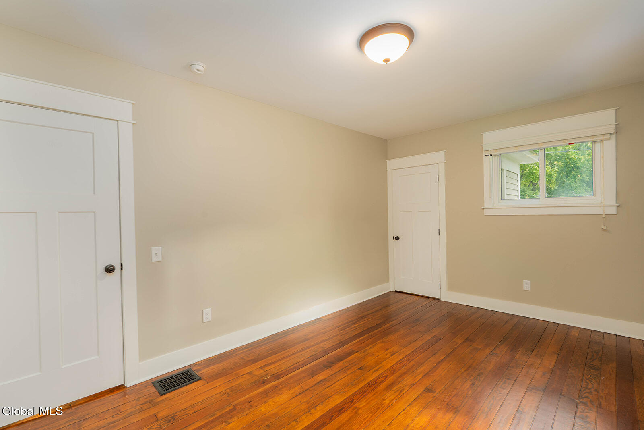
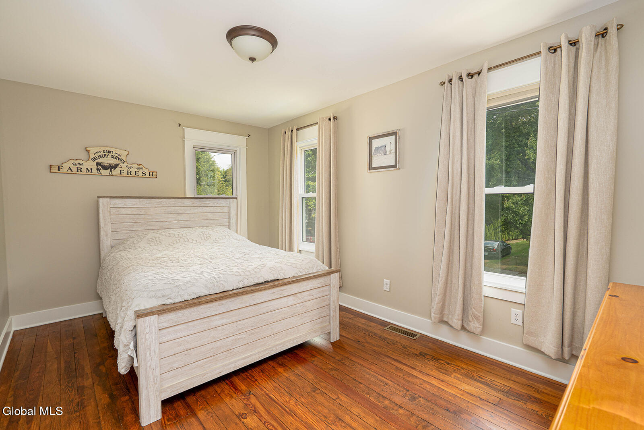
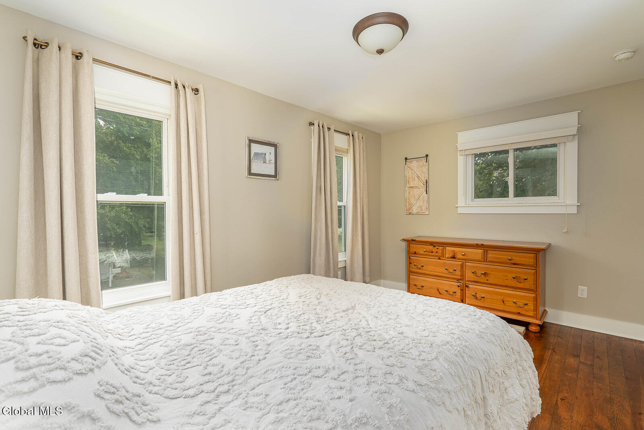
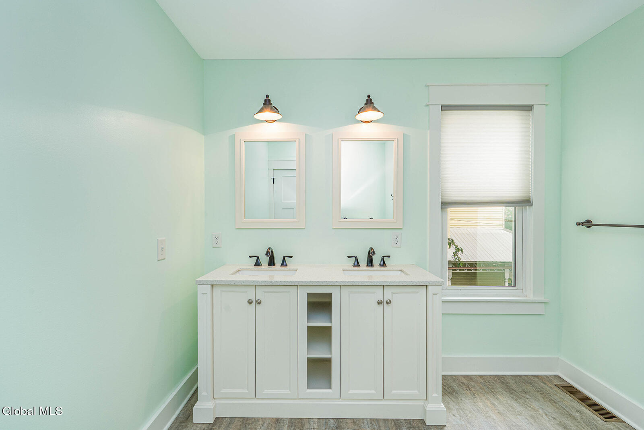
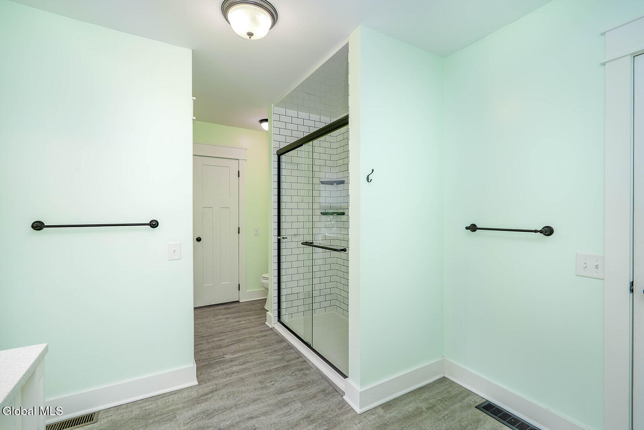
The first floor features a welcoming living area, a full bathroom, and flexible living or guest space. Upstairs, you'll find three well-proportioned bedrooms and an additional full bath with upstairs laundry, providing ample room for family, guests, or a home office setup.

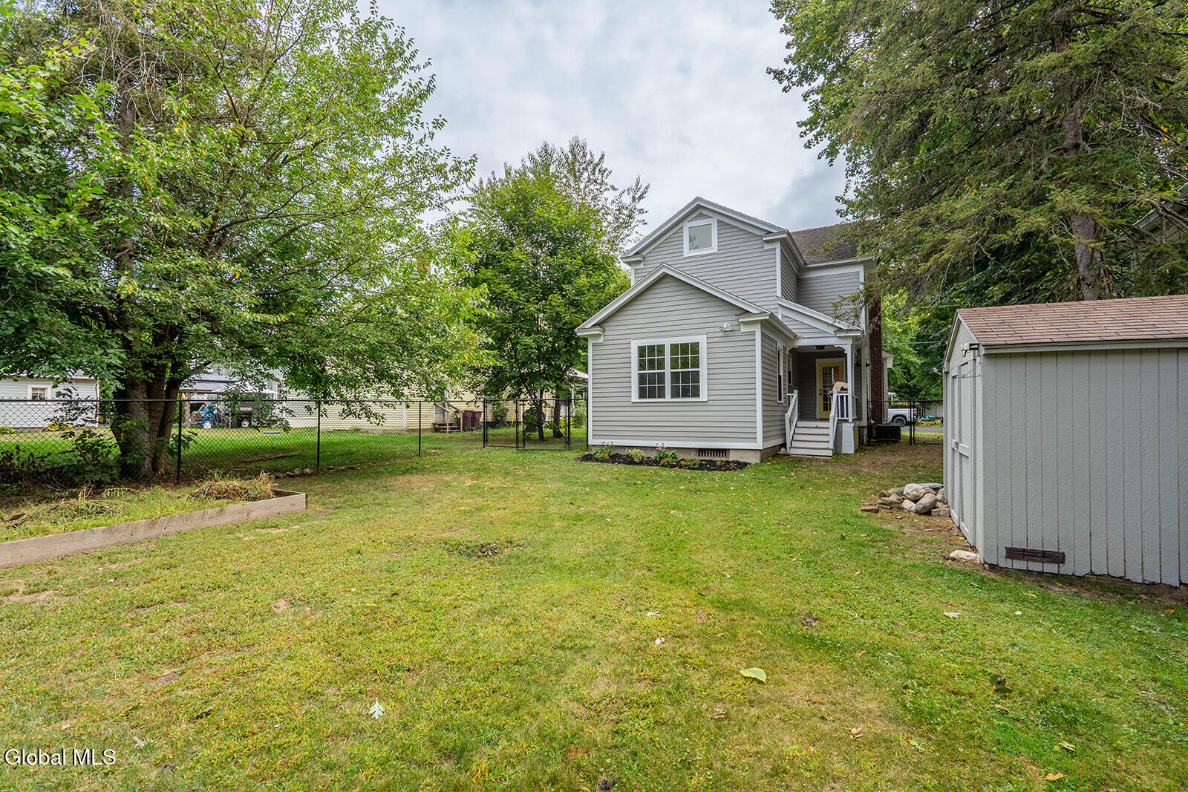
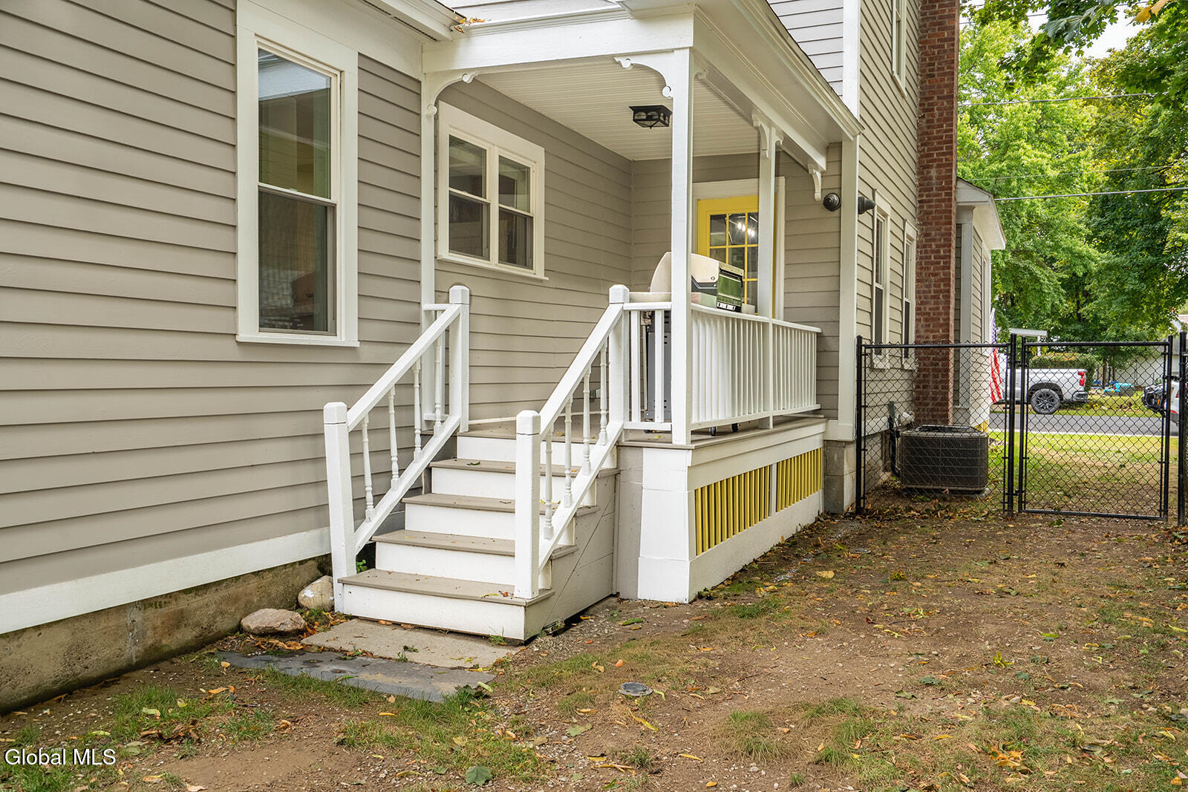
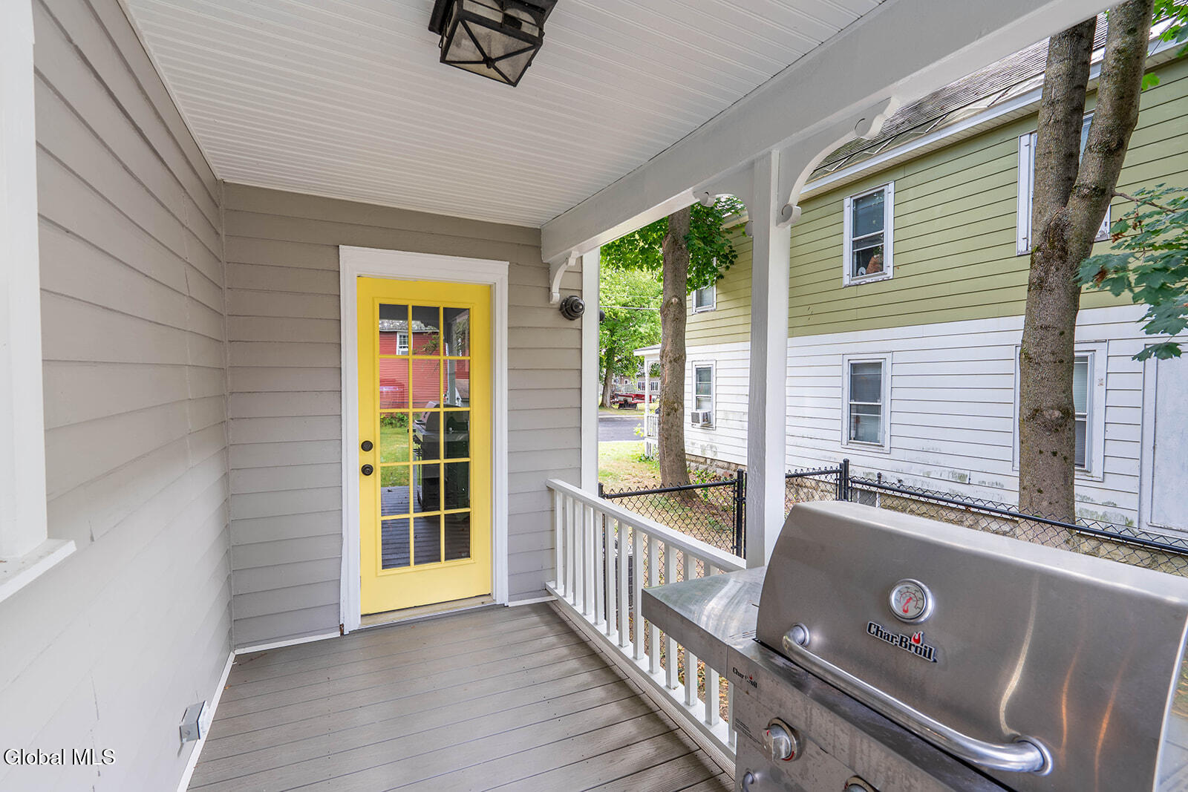
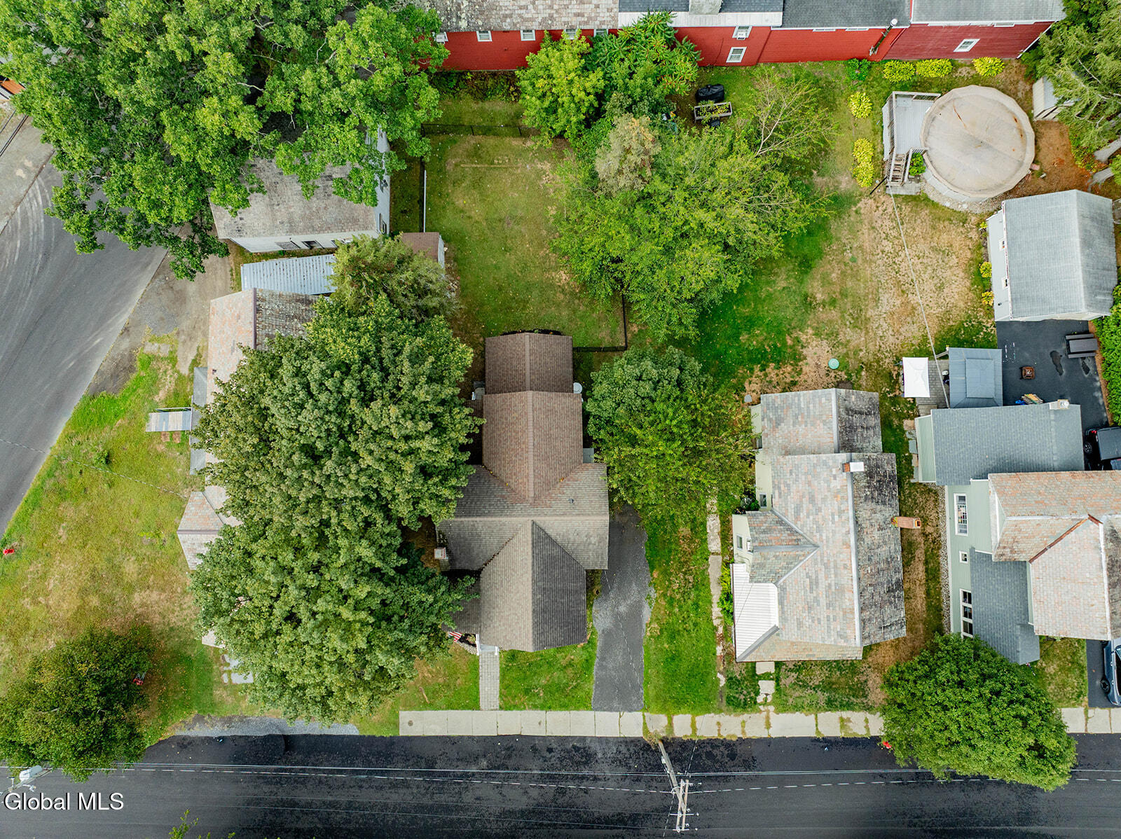
Outside, enjoy a generous fenced-in backyard--perfect for pets, play, gardening, or relaxing under the open sky. Whether you're hosting summer BBQs or enjoying peaceful evenings, this outdoor space is a true highlight.

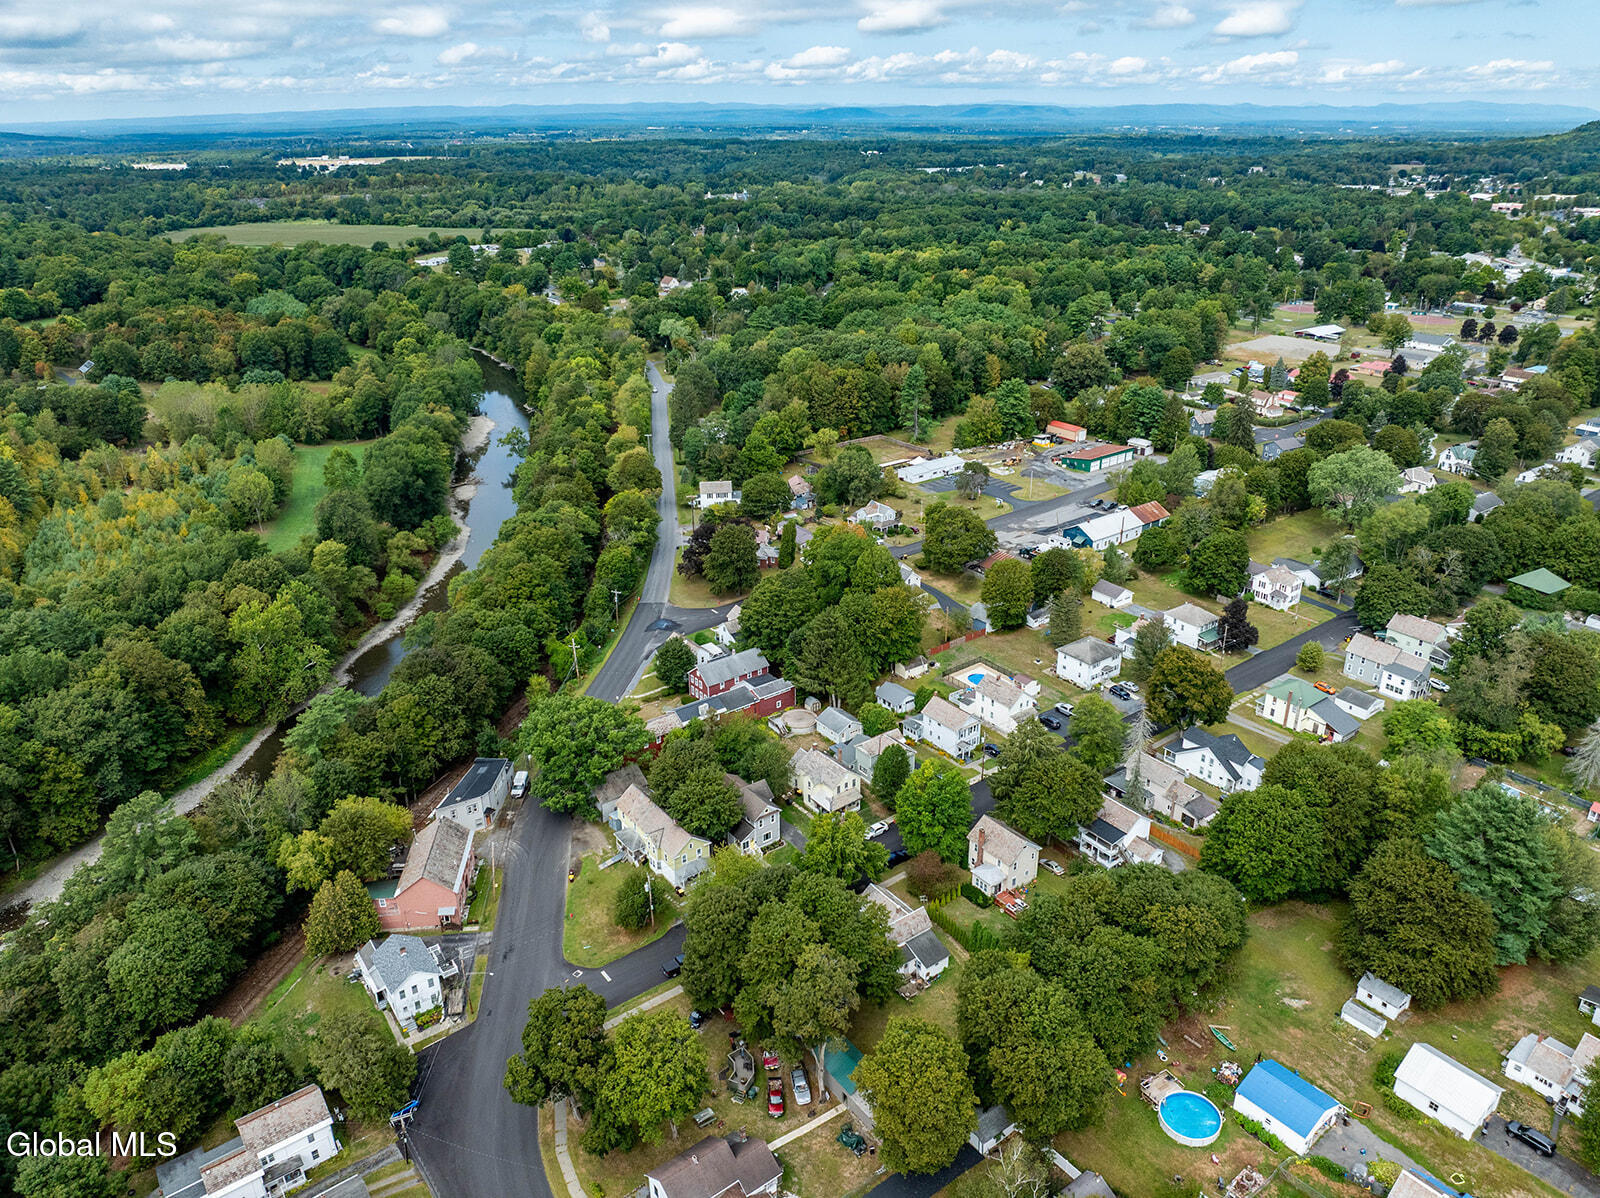
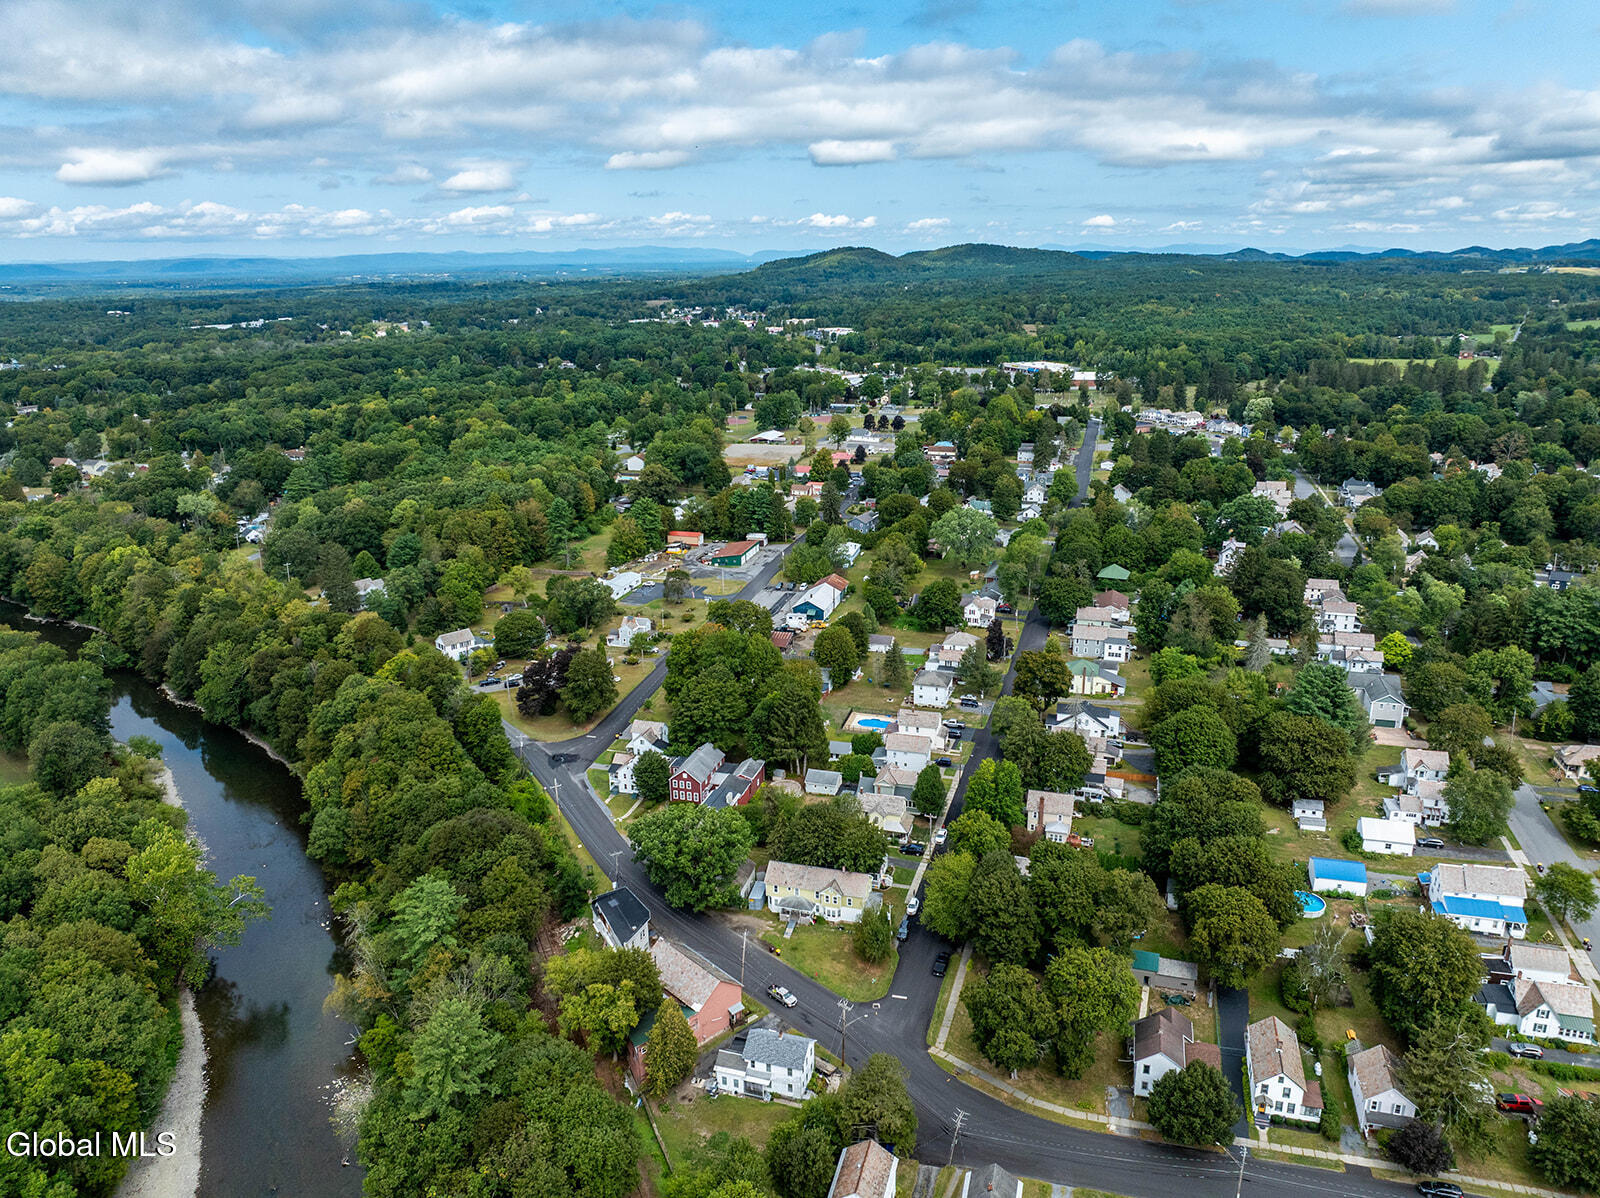
Located on a quiet street, this home offers easy access to schools, shops, restaurants, parks, and community events--all just a short stroll away. Greenwich is known for its welcoming atmosphere, scenic views, and small-town charm, making this the ideal place to call home

4
beds

2
baths

2,108 Sq.Ft. LIVING AREA

8,712 Sq.Ft. lot

Teri  Kraszewski

Teri Kraszewski

Features & Amenities

Interior

  • total bedrooms4
  • Total bathrooms2
  • full bathrooms2
  • Laundry room In Bathroom, Upper Level
  • Flooring Tile, Carpet, Hardwood, Laminate
  • APPLIANCES Dishwasher, Gas Oven, Microwave, Range Hood, Refrigerator
  • other interior Features High Speed Internet, Chair Rail, Eat-in Kitchen, Kitchen Island

Area & Lot

  • Status Sold
  • Living Area2,108 Sq.Ft.
  • Lot Area8,712 Sq.Ft.
  • MLS® ID202525325
  • TypeResidential
  • YEAR BUILT1910
  • Architecture StylesOld Style
  • Elementary SchoolGreenwich
  • High SchoolGreenwich
  • School DistrictGreenwich

Exterior

  • water SourcePublic
  • roofAsphalt
  • lot featuresLevel, Road Frontage
  • parkingOff Street, Stone, Driveway
  • HEAT TYPEForced Air, Oil
  • AIR CONDITIONINGCentral Air
  • sewerSeptic Tank
  • SubstructureStone
  • security FeaturesSecurity System
  • other exterior FeaturesNone

Financial

  • Sales Price$316,000
  • Real Estate Tax $7,495/yr

Work With Us

Partner with a team that puts your goals first. Whether buying, selling, or investing, we guide you through every step of the process. From understanding the market to negotiating the best deal, our approach is professional, transparent, and tailored to your needs. With local expertise and hands-on experience, we make real estate simpler, smoother, and more confident.

Follow Me on Instagram