Leave a Message

Thank you for your message. We will be in touch with you shortly.

5 Rusfield Drive
5 Rusfield Drive
5 Rusfield Drive
5 Rusfield Drive
5 Rusfield Drive
5 Rusfield Drive
5 Rusfield Drive
5 Rusfield Drive
5 Rusfield Drive
5 Rusfield Drive
5 Rusfield Drive
5 Rusfield Drive
5 Rusfield Drive
5 Rusfield Drive
5 Rusfield Drive
5 Rusfield Drive
5 Rusfield Drive
5 Rusfield Drive
5 Rusfield Drive
5 Rusfield Drive
5 Rusfield Drive
5 Rusfield Drive
SEE ALL PHOTOS
5 Rusfield Drive
5 Rusfield Drive
5 Rusfield Drive
5 Rusfield Drive
5 Rusfield Drive
5 Rusfield Drive
5 Rusfield Drive
5 Rusfield Drive
5 Rusfield Drive
5 Rusfield Drive
5 Rusfield Drive
5 Rusfield Drive
5 Rusfield Drive
5 Rusfield Drive
5 Rusfield Drive
5 Rusfield Drive
5 Rusfield Drive
5 Rusfield Drive
5 Rusfield Drive
5 Rusfield Drive
5 Rusfield Drive
5 Rusfield Drive
Sold

5 Rusfield Drive

5 Rusfield Drive, Bethlehem, NY 12077

$350,000
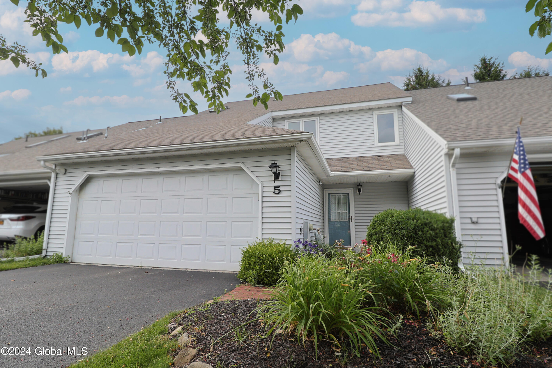
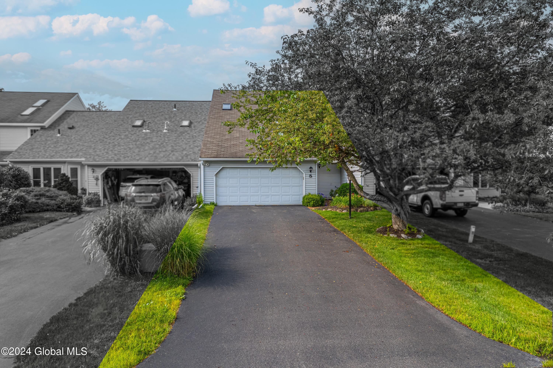
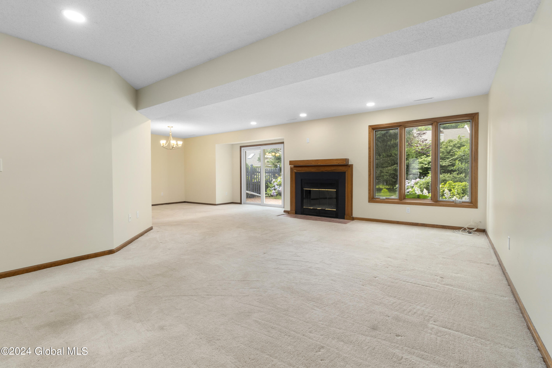
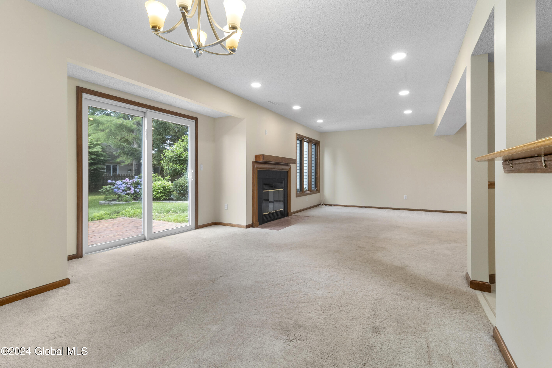
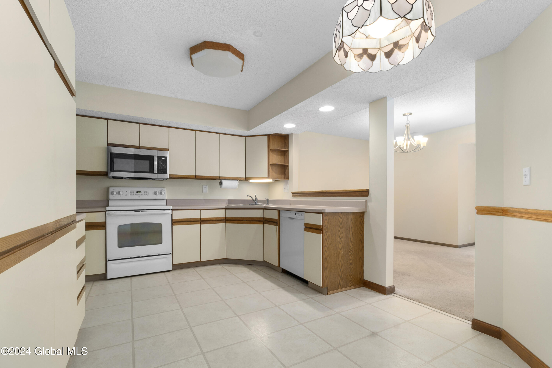
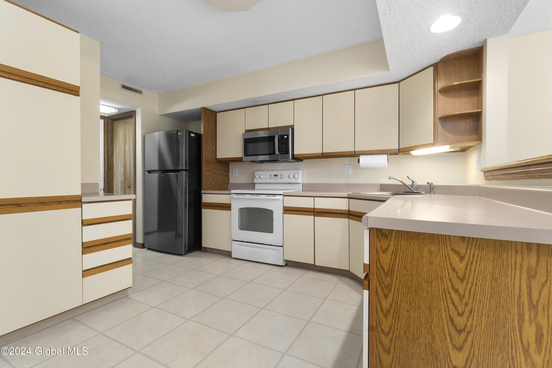
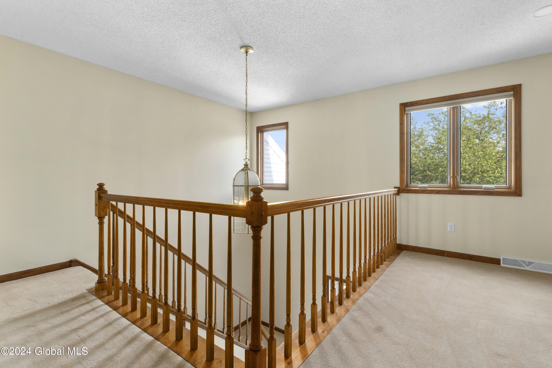
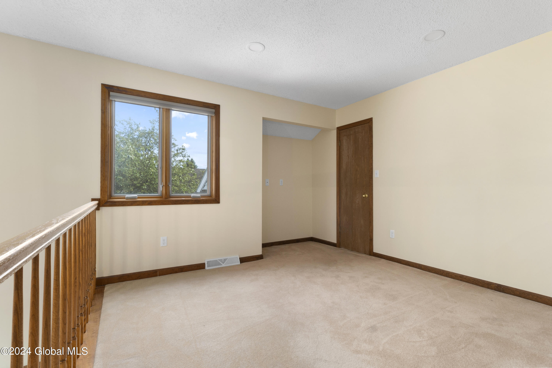
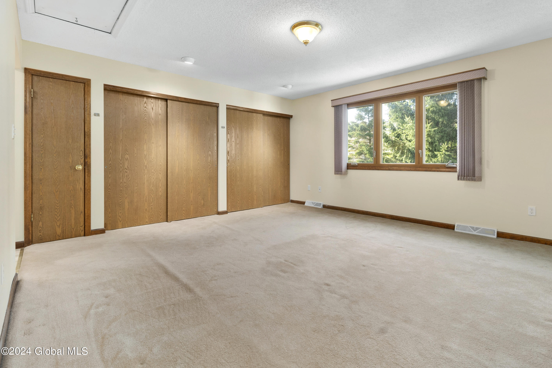
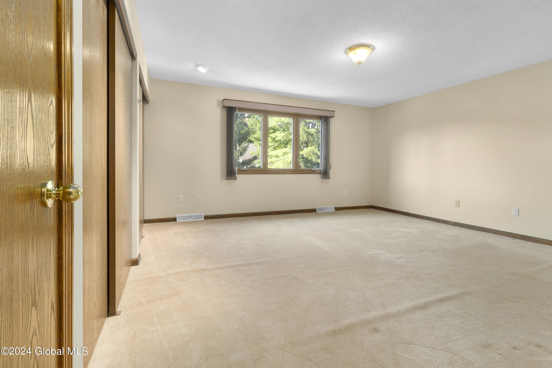
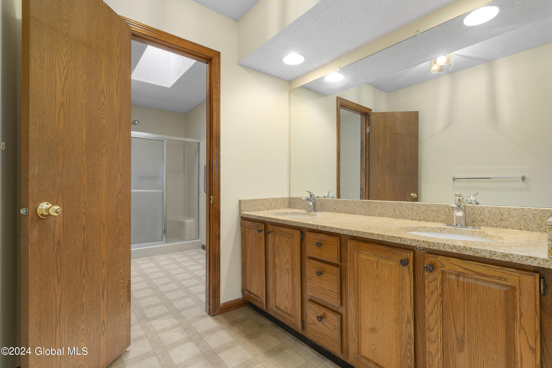
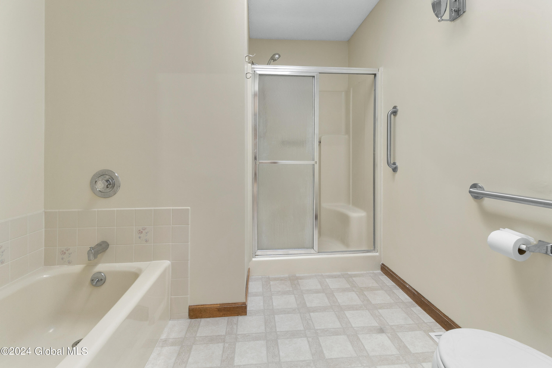
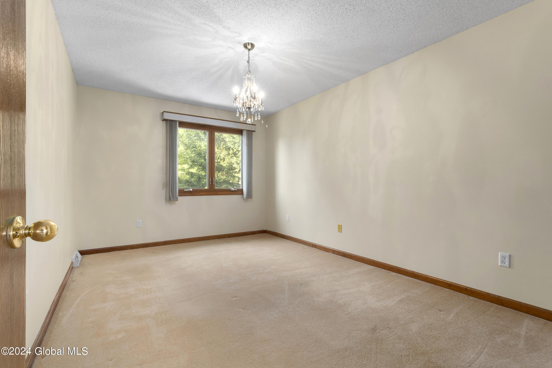
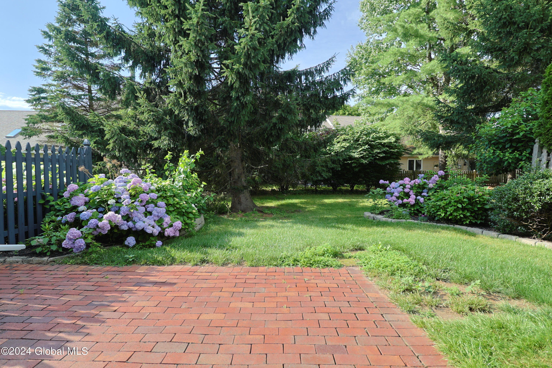
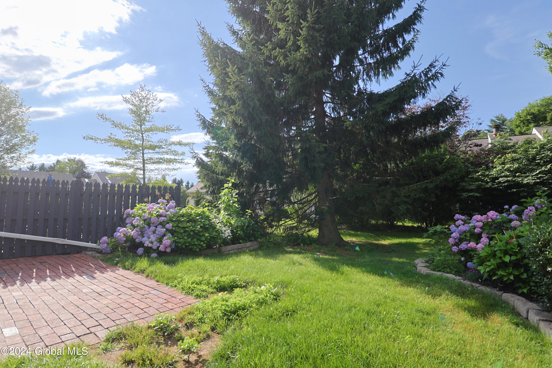
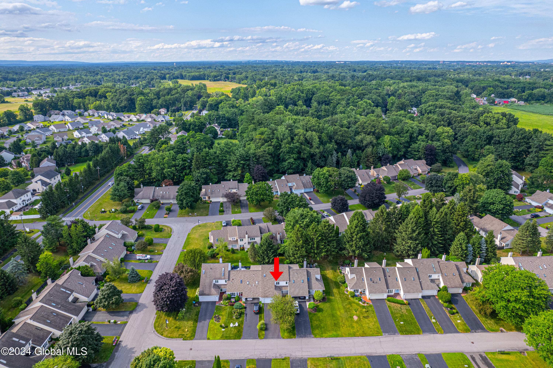
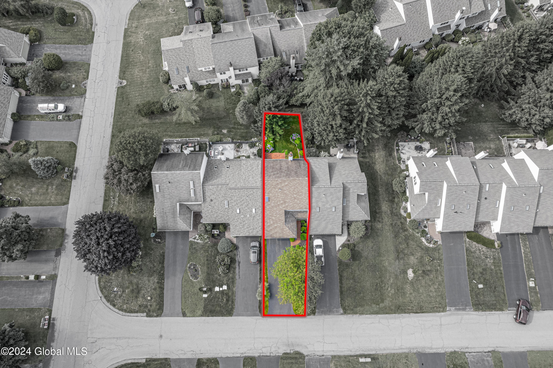
Welcome to 5 Rusfield - one of the larger models in the desirable Chadwick Square townhouse community. Large open floor plan downstairs is great for entertaining. Spacious living room offers gas fireplace that overlooks the backyard. Enjoy your private patio off dining room with beautiful landscape. Awning over patio provides shade on sunny days. Two large bedrooms upstairs with a loft that can be converted into a third bedroom. Freshly painted and meticulously maintained. First floor laundry room off the kitchen. Tons of closet space and storage in this unit. Attached garage with automatic opener.
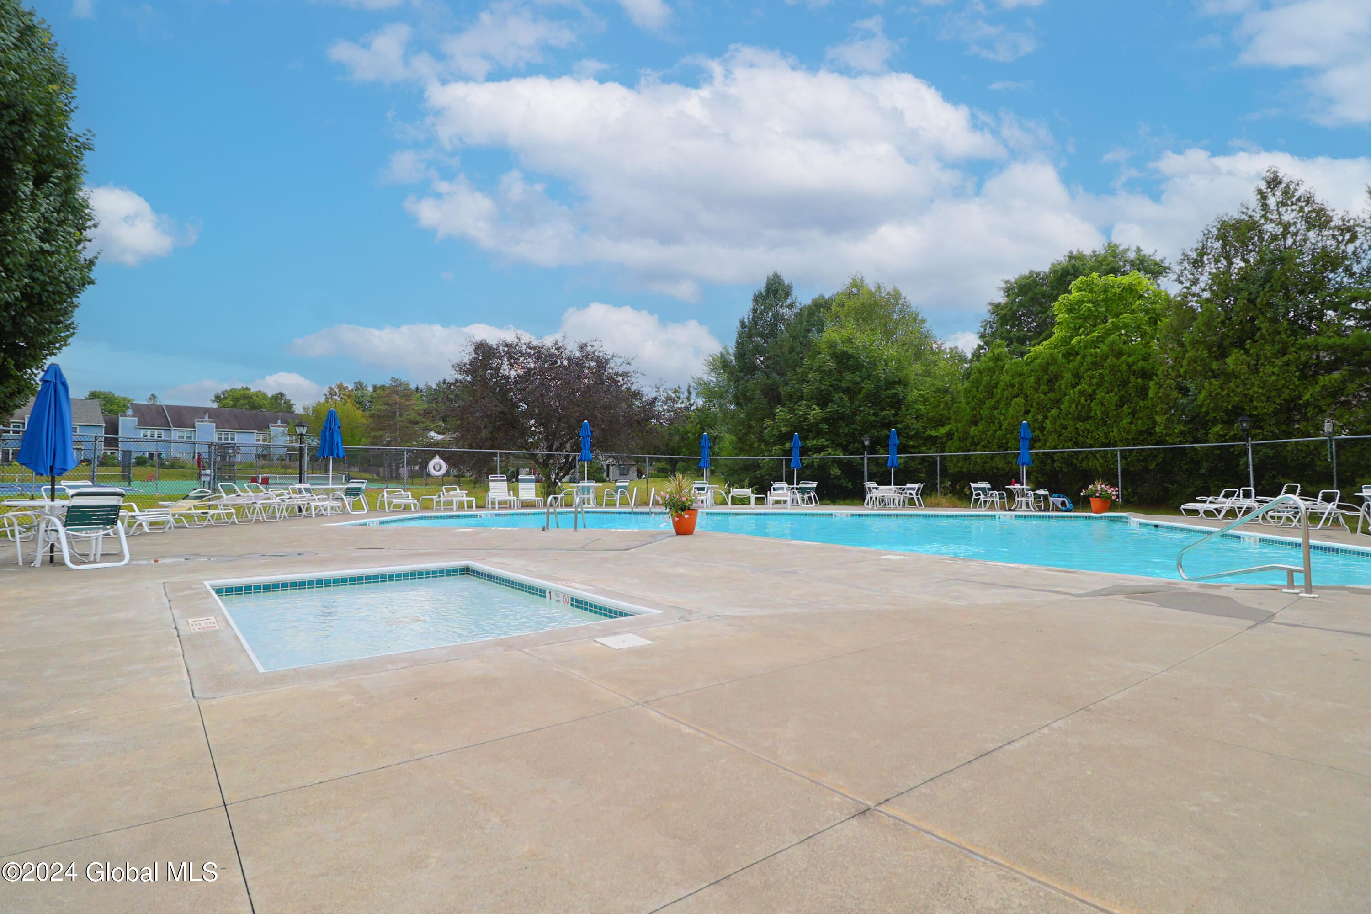
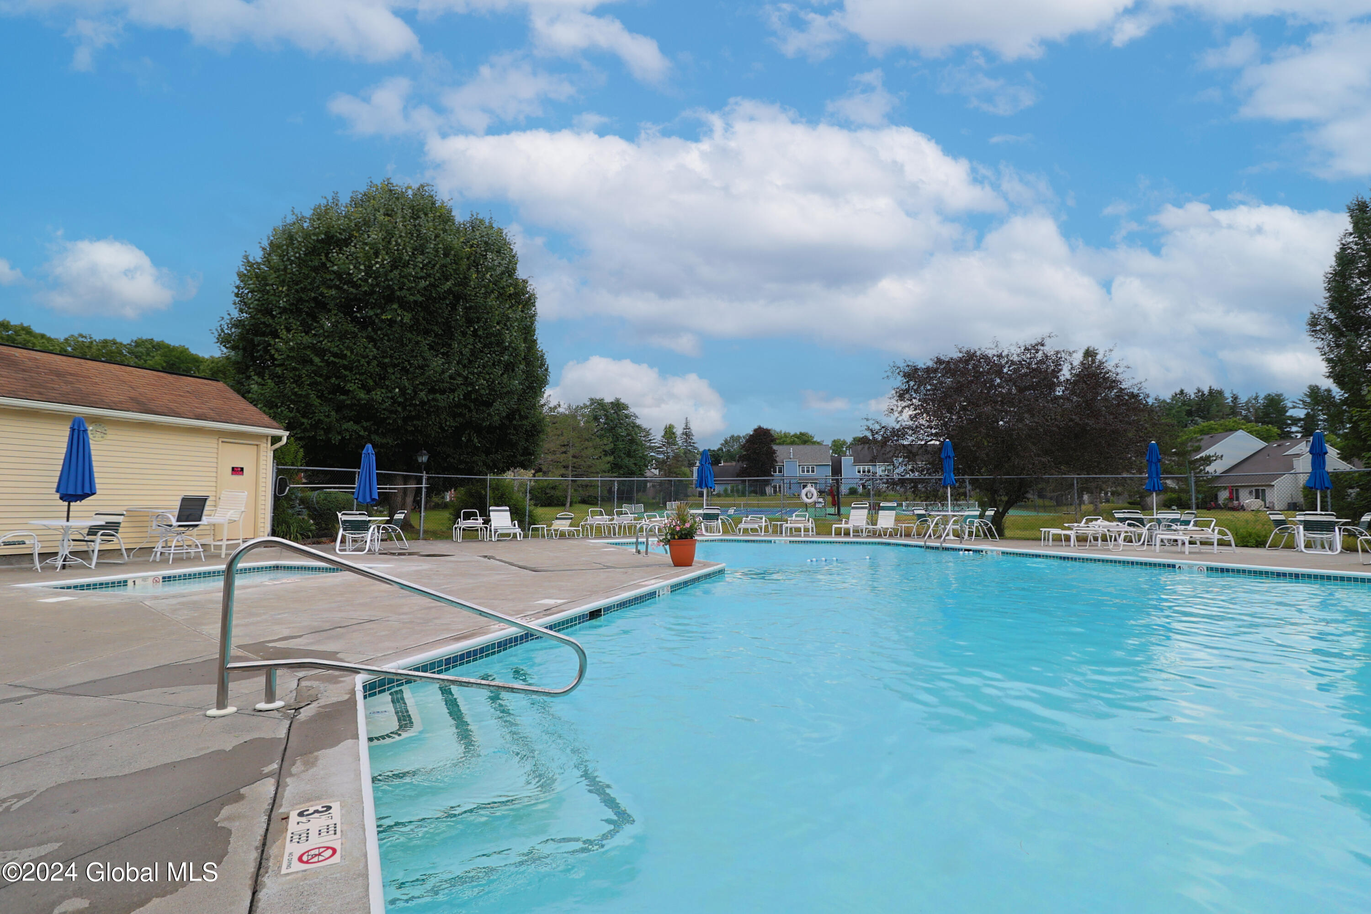
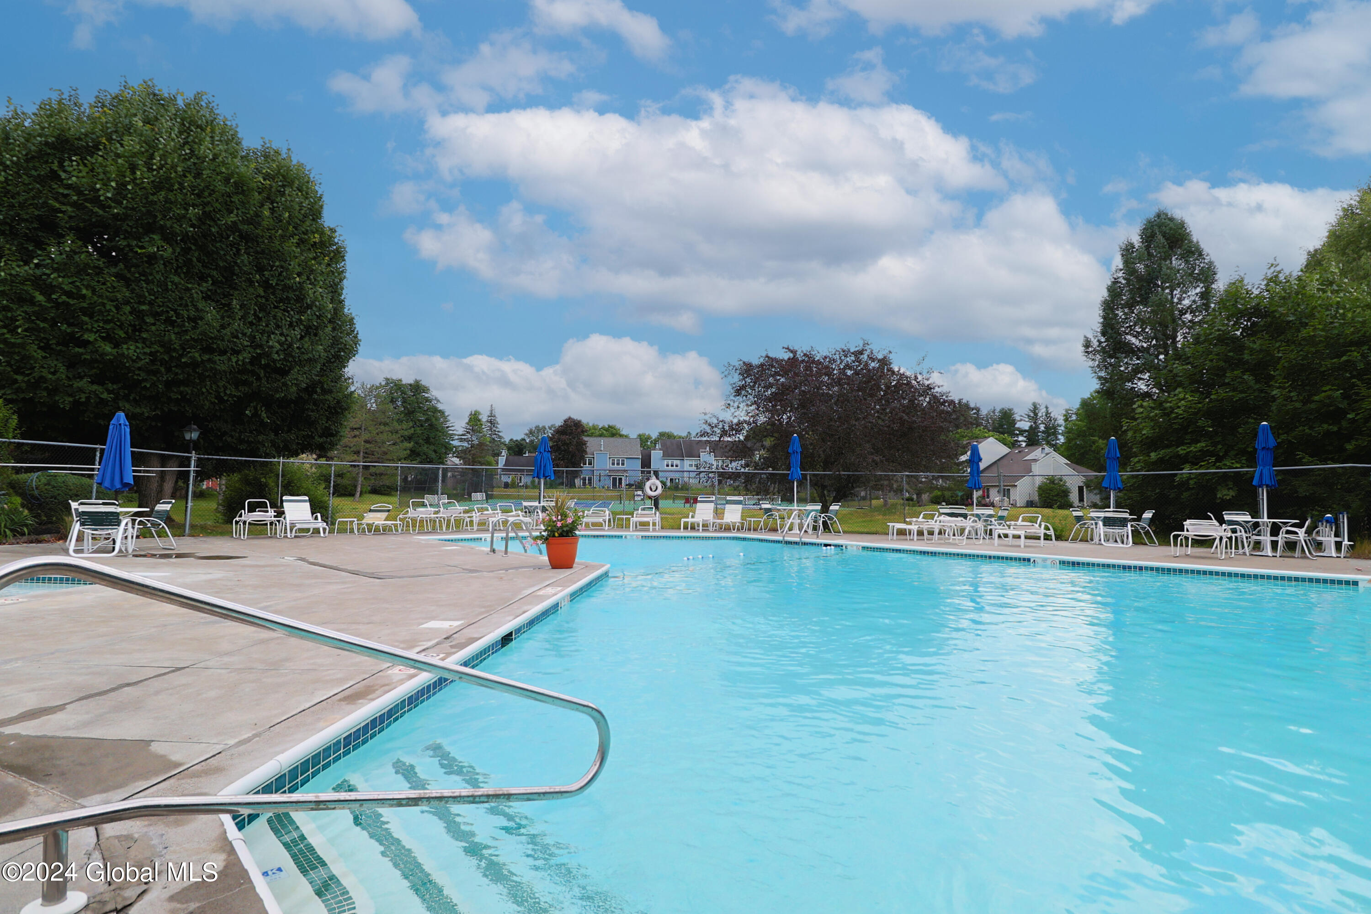
HOA offers swimming pool and tennis courts. Easy living in the award winning Bethlehem school district!

2
beds

3
baths

1,839 Sq.Ft. LIVING AREA

3,484.8 Sq.Ft. lot

Tyler Kraszewski

Tyler Kraszewski

Features & Amenities

Interior

  • total bedrooms2
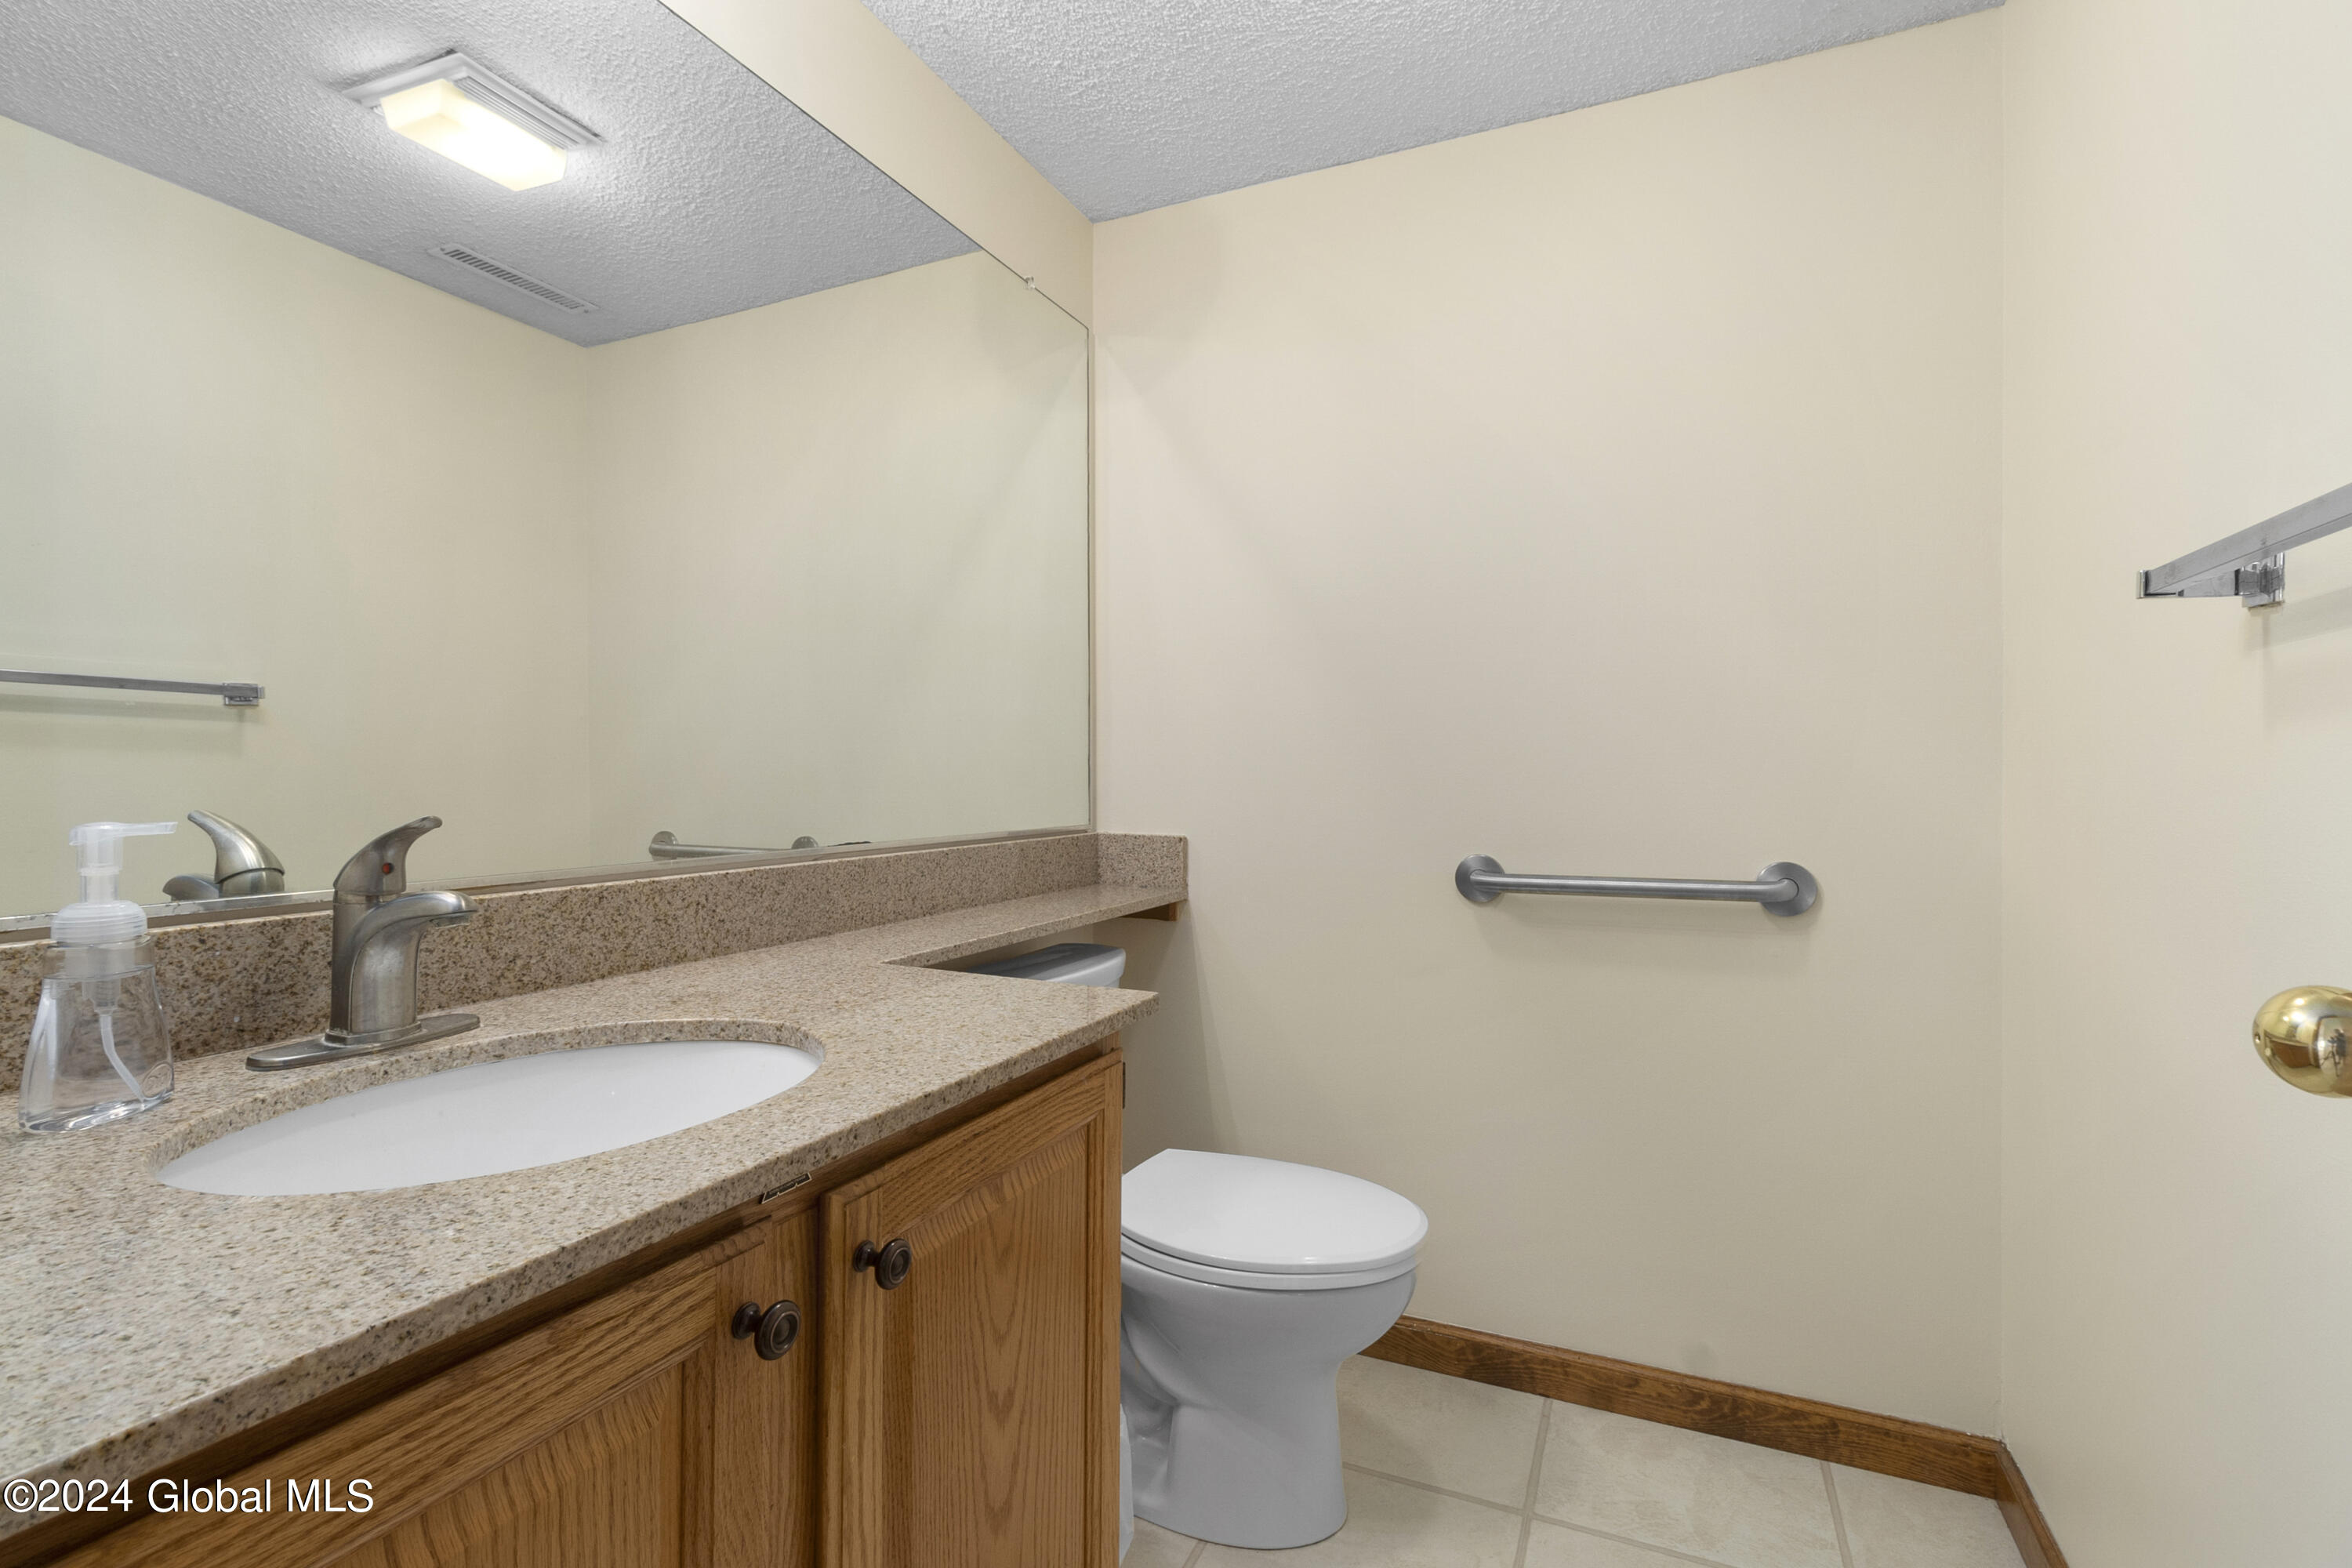
  • Total bathrooms3
  • full bathrooms2
  • half bathroom1
  • Laundry room Laundry Room, Main Level
  • Flooring Carpet, Ceramic Tile
  • Fireplace Gas, Living Room
  • APPLIANCES Dishwasher, Disposal, Dryer, Gas Oven, Gas Water Heater, Microwave, Refrigerator, Washer
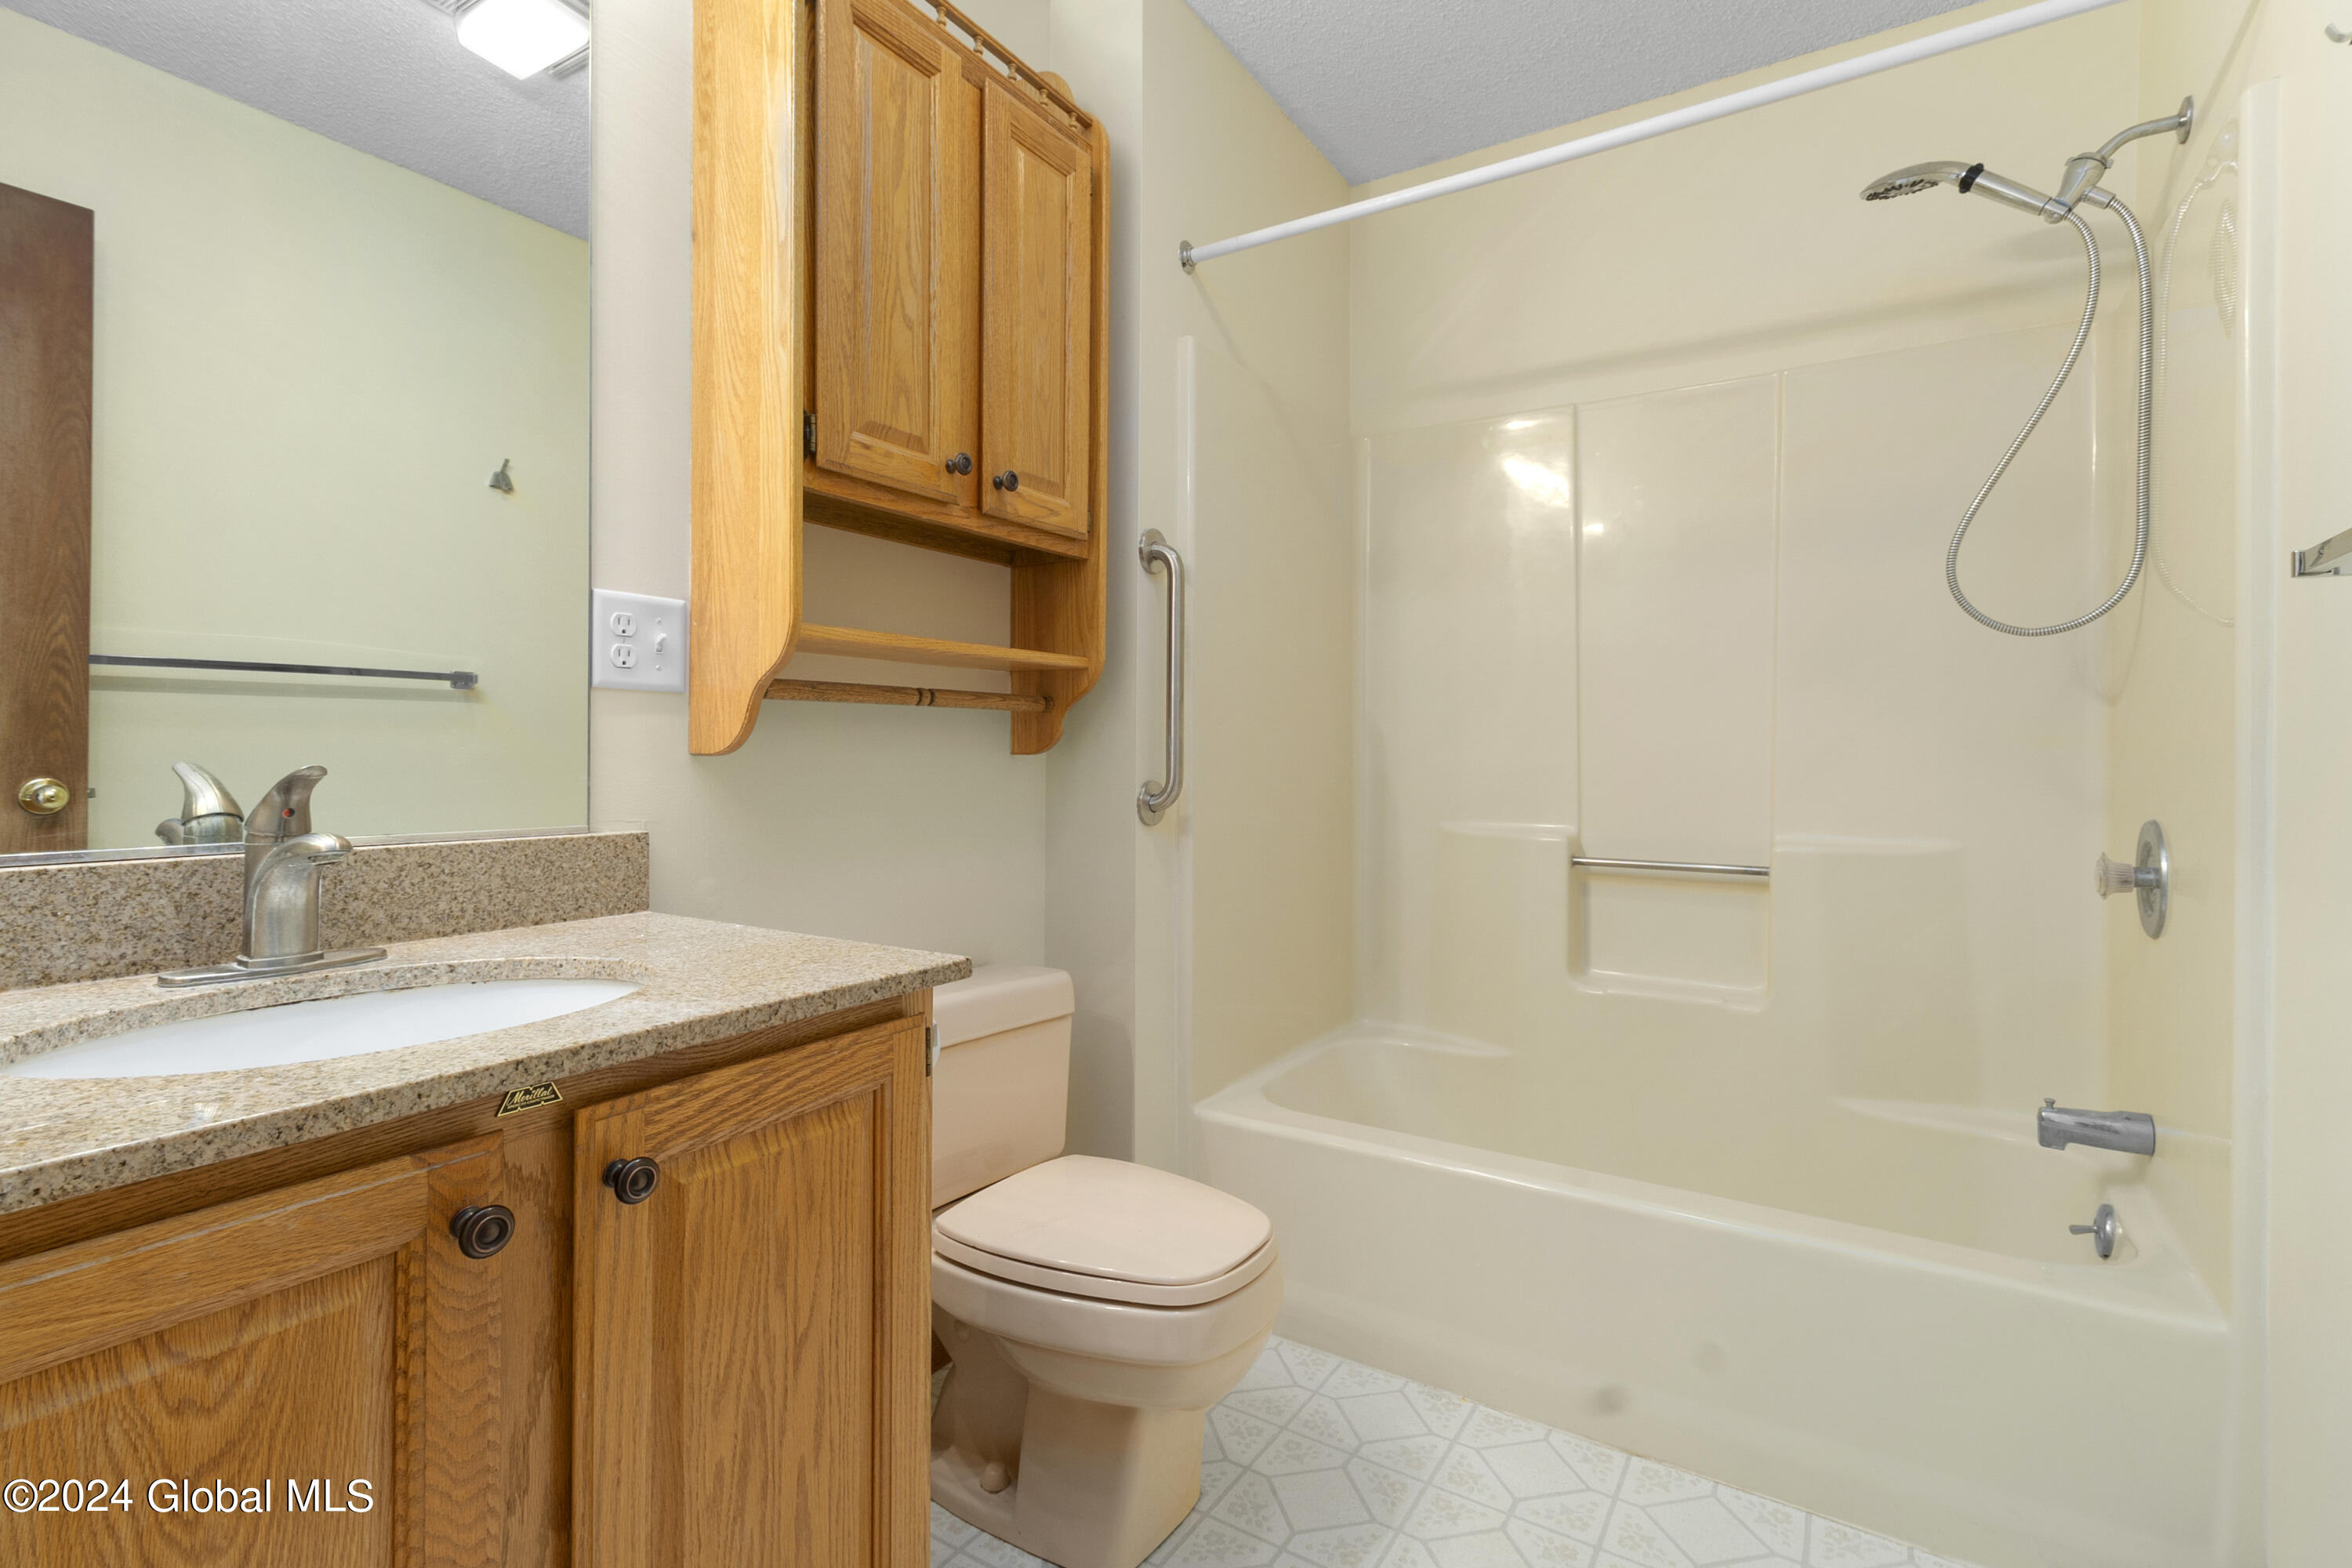
  • other interior Features Vaulted Ceiling(s), Built-in Features, Cathedral Ceiling(s), Ceramic Tile Bath, Eat-in Kitchen

Area & Lot

  • Status Sold
  • Living Area1,839 Sq.Ft.
  • Lot Area3,484.8 Sq.Ft.
  • MLS® ID202420469
  • TypeTownhouse
  • YEAR BUILT1989
  • Architecture StylesTownhouse
  • Elementary SchoolGlenmont
  • High SchoolBethlehem Central
  • School DistrictBethlehem

Exterior

  • Garage Space2.0
  • water SourcePublic
  • utilitiesCable Connected
  • PoolIn Ground
  • roofAsphalt
  • lot featuresLevel, Landscaped
  • parkingOff Street, Paved, Attached, Driveway, Garage Door Opener
  • HEAT TYPENatural Gas
  • AIR CONDITIONINGCentral Air
  • sewerPublic Sewer
  • SubstructureBlock
  • HOA AmenitiesRecreation Facilities
  • other exterior FeaturesDrive-Paved, Tennis Court(s)

Financial

  • Sales Price$350,000
  • Real Estate Tax $5,716/yr
  • HOA $190/3 mos

Work With Us

Partner with a team that puts your goals first. Whether buying, selling, or investing, we guide you through every step of the process. From understanding the market to negotiating the best deal, our approach is professional, transparent, and tailored to your needs. With local expertise and hands-on experience, we make real estate simpler, smoother, and more confident.

Follow Me on Instagram