Leave a Message

Thank you for your message. We will be in touch with you shortly.

5 Artillery Approach
SEE ALL PHOTOS
5 Artillery Approach
Sold

5 Artillery Approach

5 Artillery Approach, Stillwater, NY 12118

$370,000
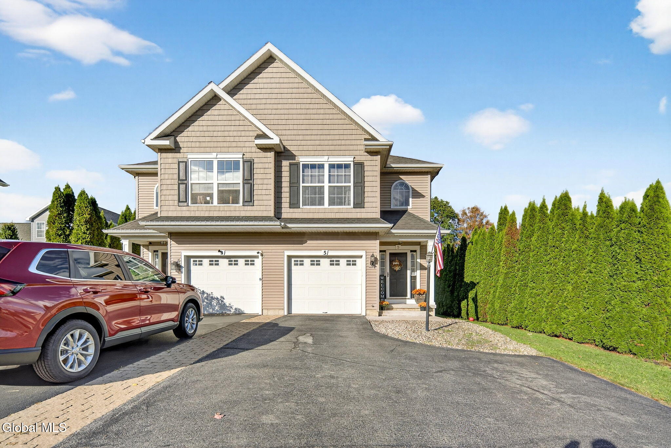
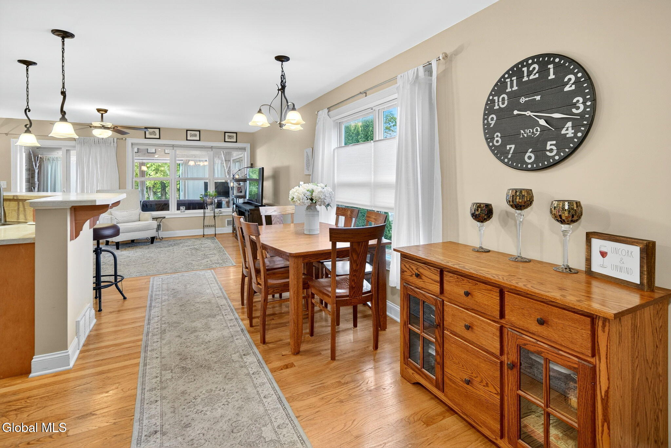
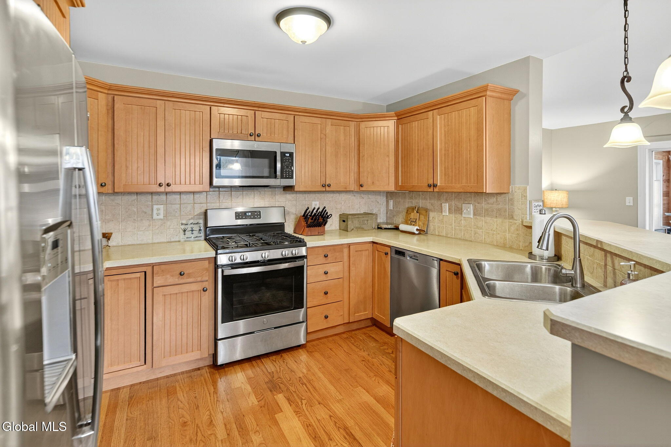
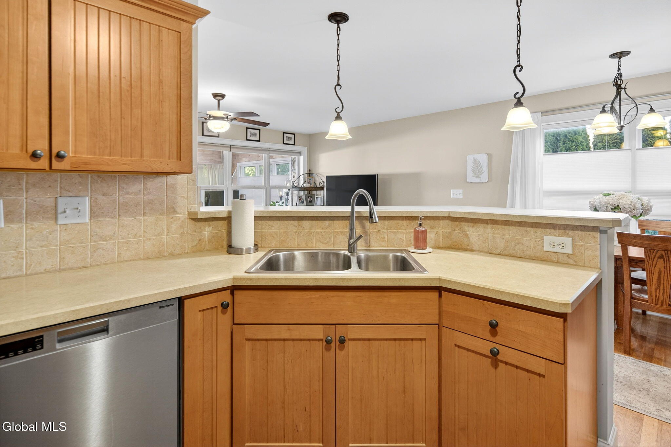
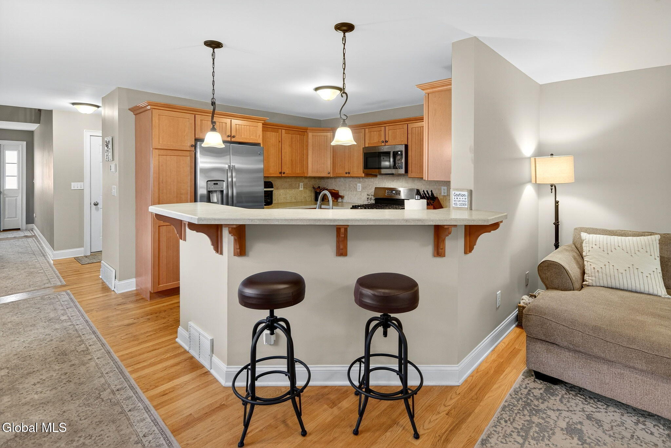
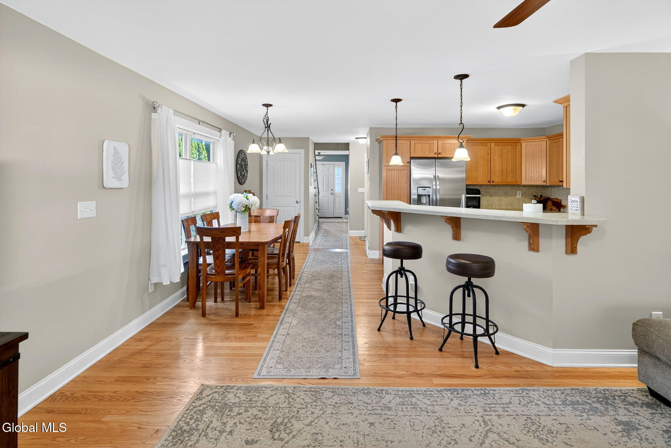
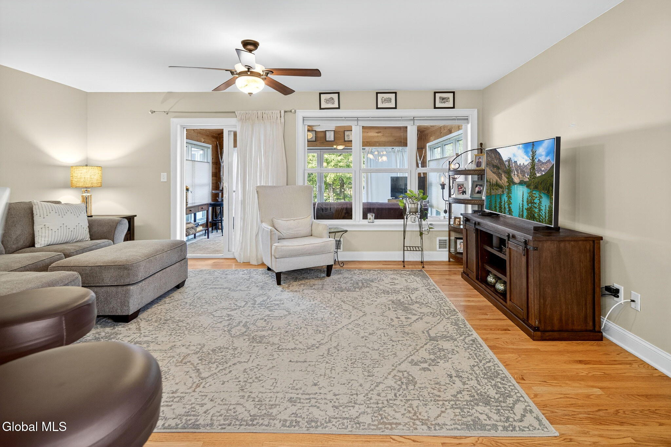
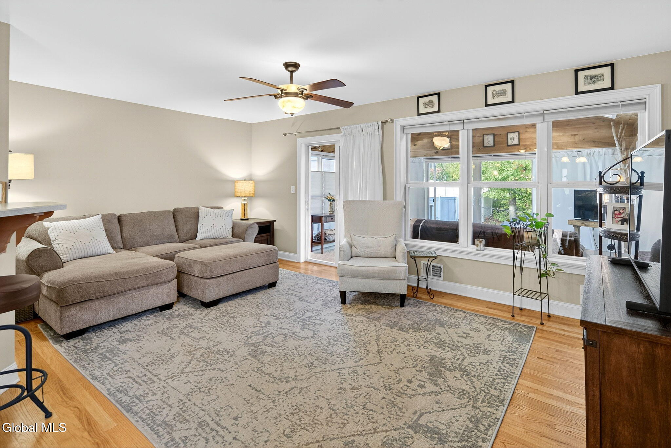
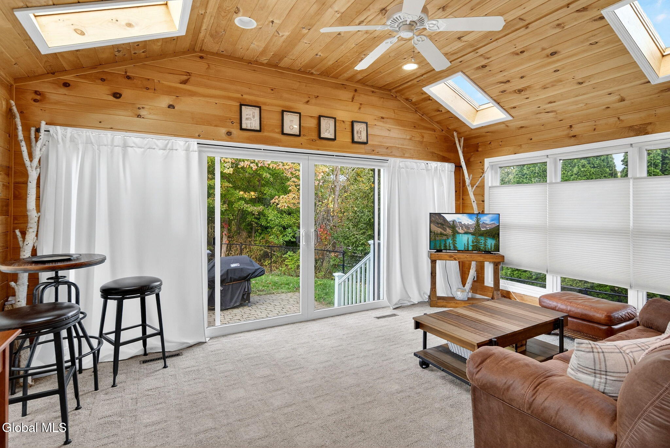
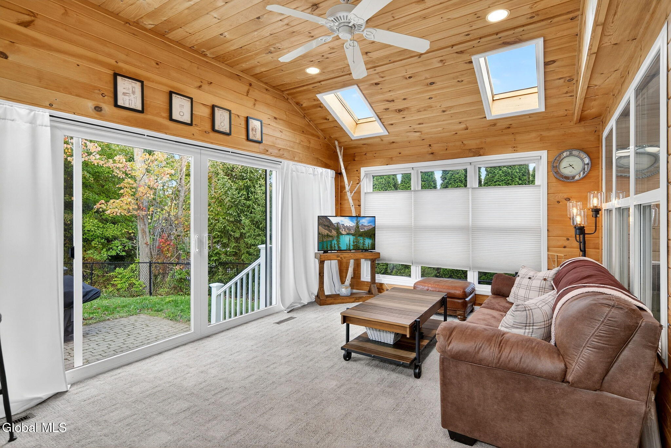
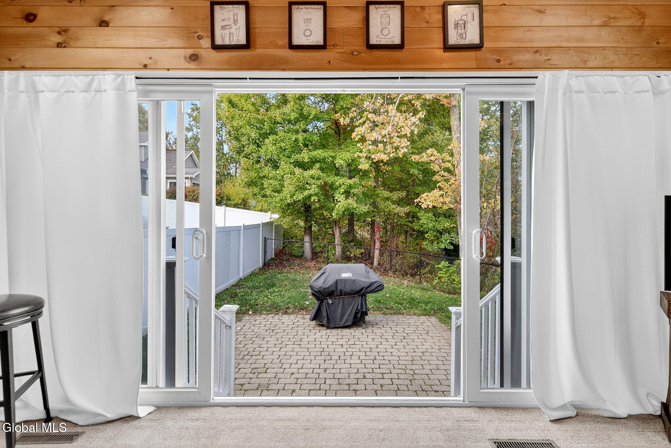
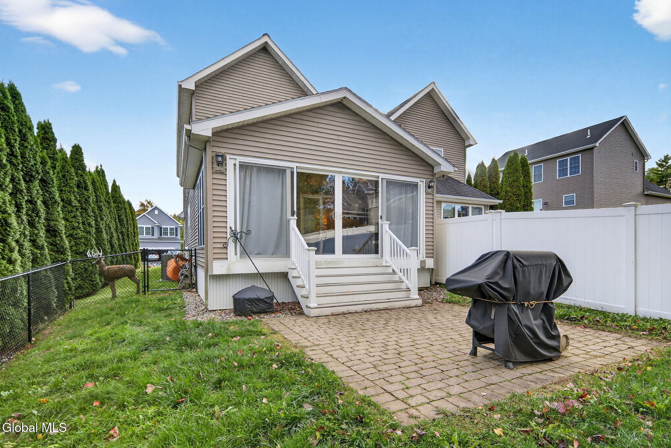
Step into this inviting home featuring a brand new furnace and central air installed in 2024, providing year-round comfort. The open-concept main level includes a heated sunroom that fills with natural light through a large patio door, creating the perfect space for relaxing or entertaining. The kitchen is equipped with newer stainless steel appliances that combine both style and functionality.

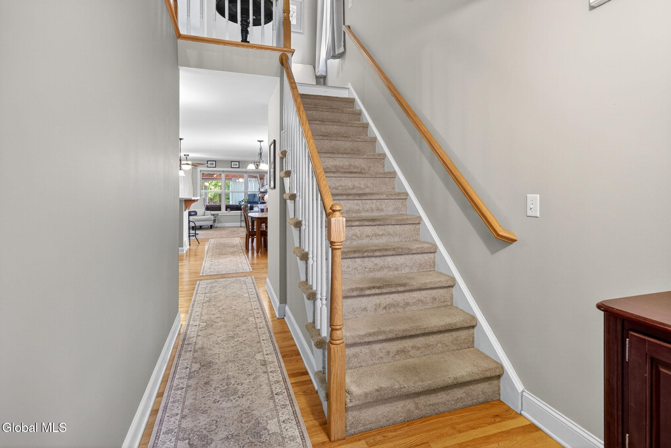
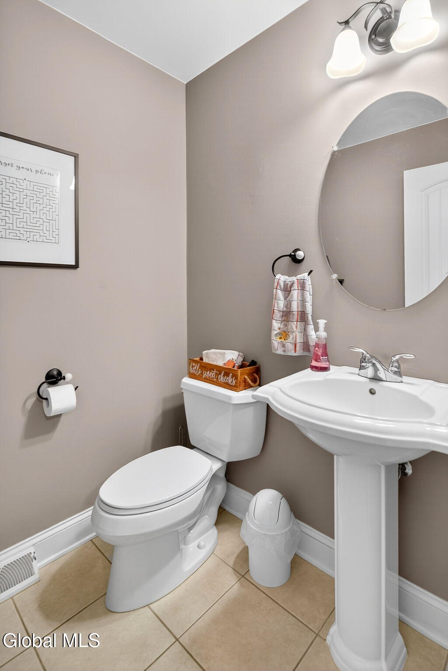
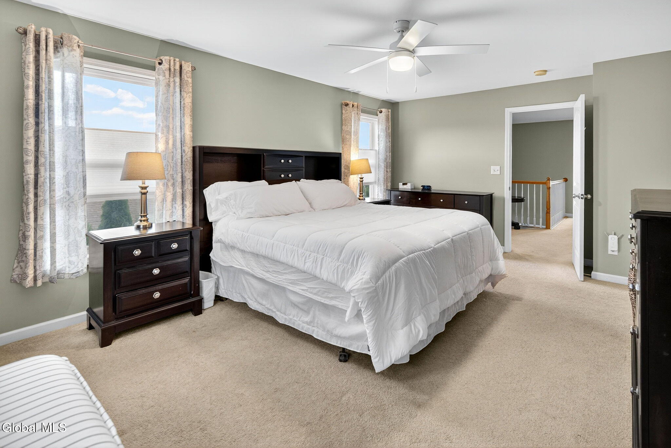
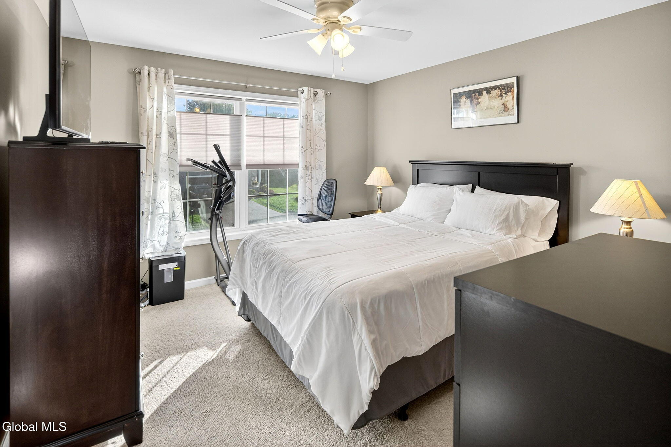
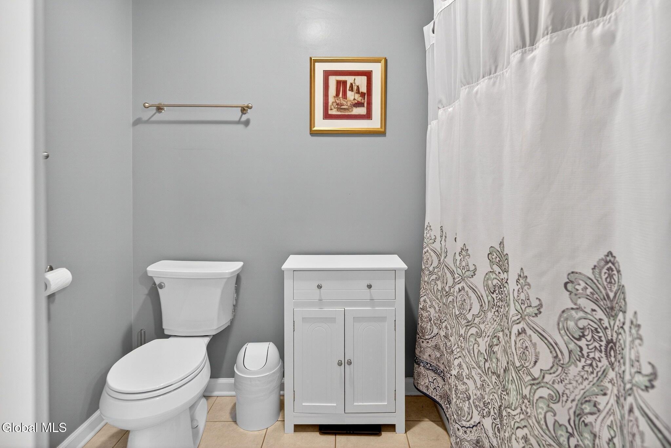
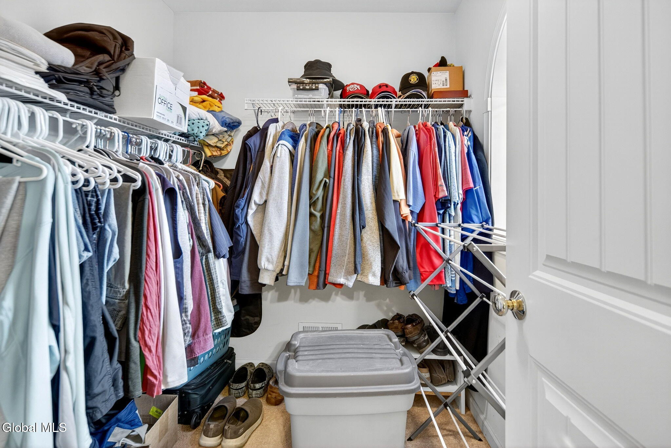
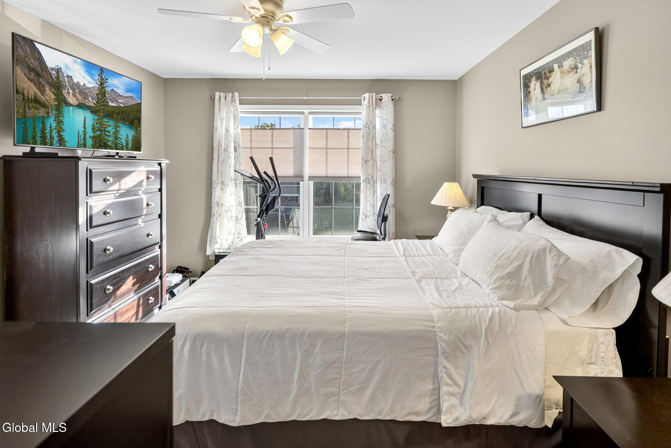
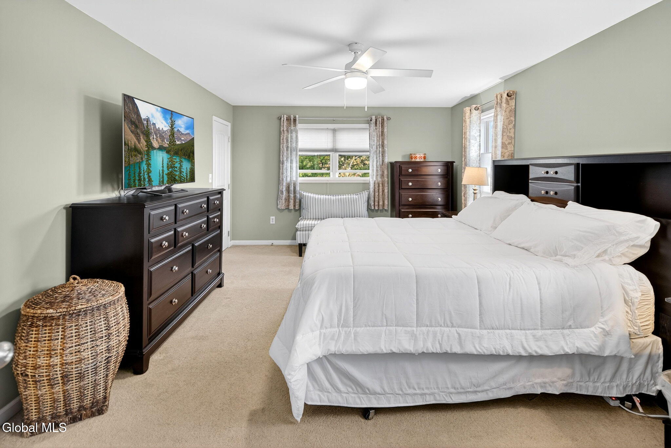
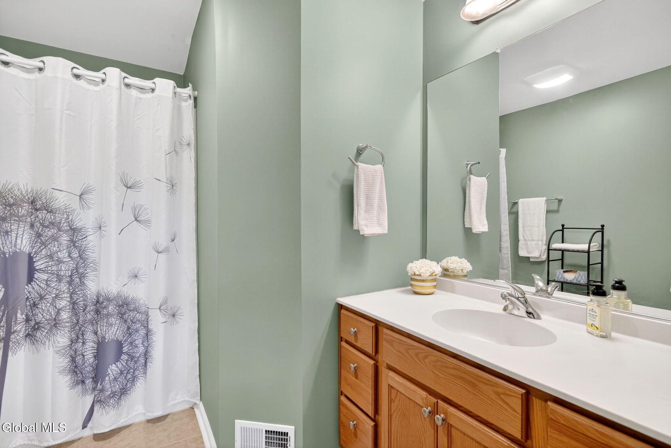
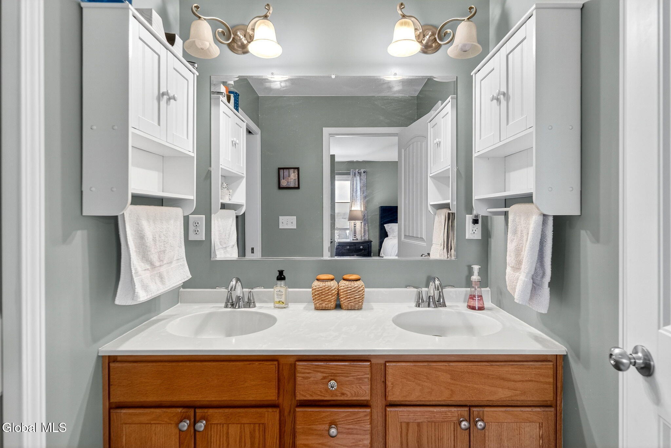
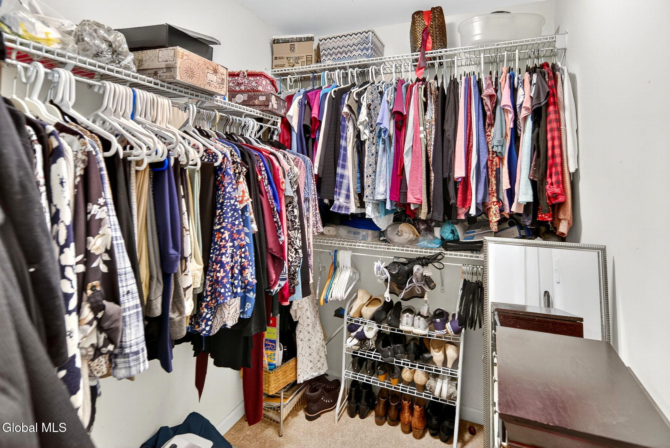
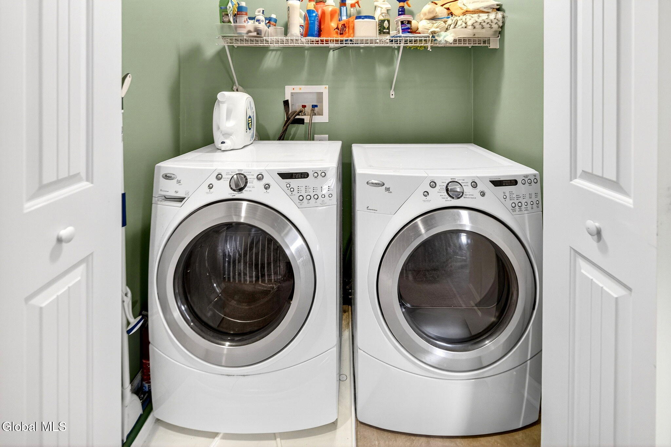
Upstairs, you'll find two spacious bedrooms, each with its own en suite bath and walk-in closet for privacy and convenience. The second-floor laundry adds everyday ease, while the basement is ready to be finished for additional living space or storage.

This home is move-in ready and full of thoughtful updates, offering the ideal blend of modern comfort and timeless charm.

2
beds

2
baths

1,800 Sq.Ft. LIVING AREA

4,356 Sq.Ft. lot

Teri  Kraszewski

Teri Kraszewski

Features & Amenities

Interior

  • total bedrooms2
  • Total bathrooms2
  • full bathroom1
  • half bathroom1
  • APPLIANCES Dishwasher, Gas Oven, Microwave, Refrigerator

Area & Lot

  • Status Sold
  • Living Area1,800 Sq.Ft.
  • Lot Area4,356 Sq.Ft.
  • MLS® ID202612598
  • TypeTownhouse
  • YEAR BUILT2007
  • NeighborhoodMechanicville
  • School DistrictMechanicville

Exterior

  • Garage Space1.0
  • water SourcePublic
  • HEAT TYPEForced Air, Natural Gas
  • AIR CONDITIONINGCentral Air
  • sewerPublic Sewer
  • other exterior FeaturesDrive-Paved

Financial

  • Sales Price$370,000
  • Real Estate Tax $5,967/yr
View Virtual Tour

Mechanicville

Explore

Work With Us

Partner with a team that puts your goals first. Whether buying, selling, or investing, we guide you through every step of the process. From understanding the market to negotiating the best deal, our approach is professional, transparent, and tailored to your needs. With local expertise and hands-on experience, we make real estate simpler, smoother, and more confident.

Follow Me on Instagram