Leave a Message

Thank you for your message. We will be in touch with you shortly.

34 Westchester Drive
SEE ALL PHOTOS
34 Westchester Drive
Pending

34 Westchester Drive

34 Westchester Drive, Clifton Park, NY 12065

$242,500
**We have received multiple offers - please submit all offers by 5pm Sunday 4/19**

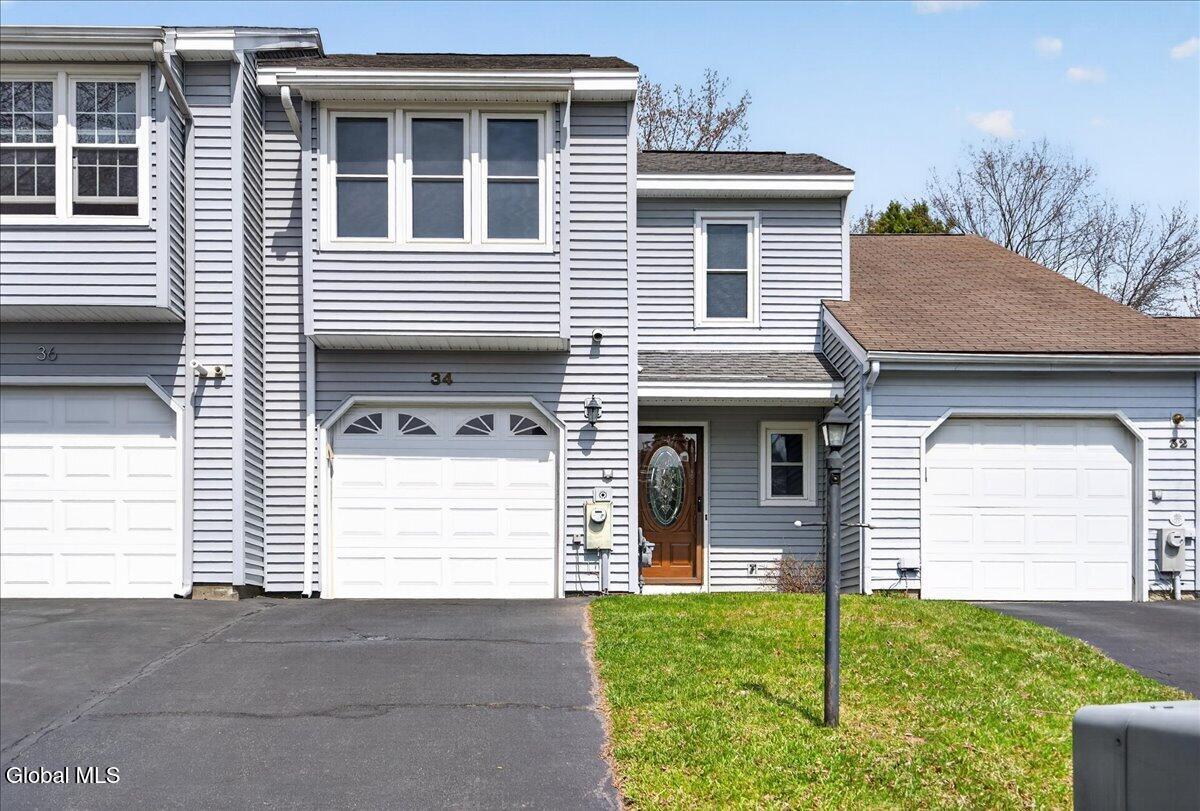
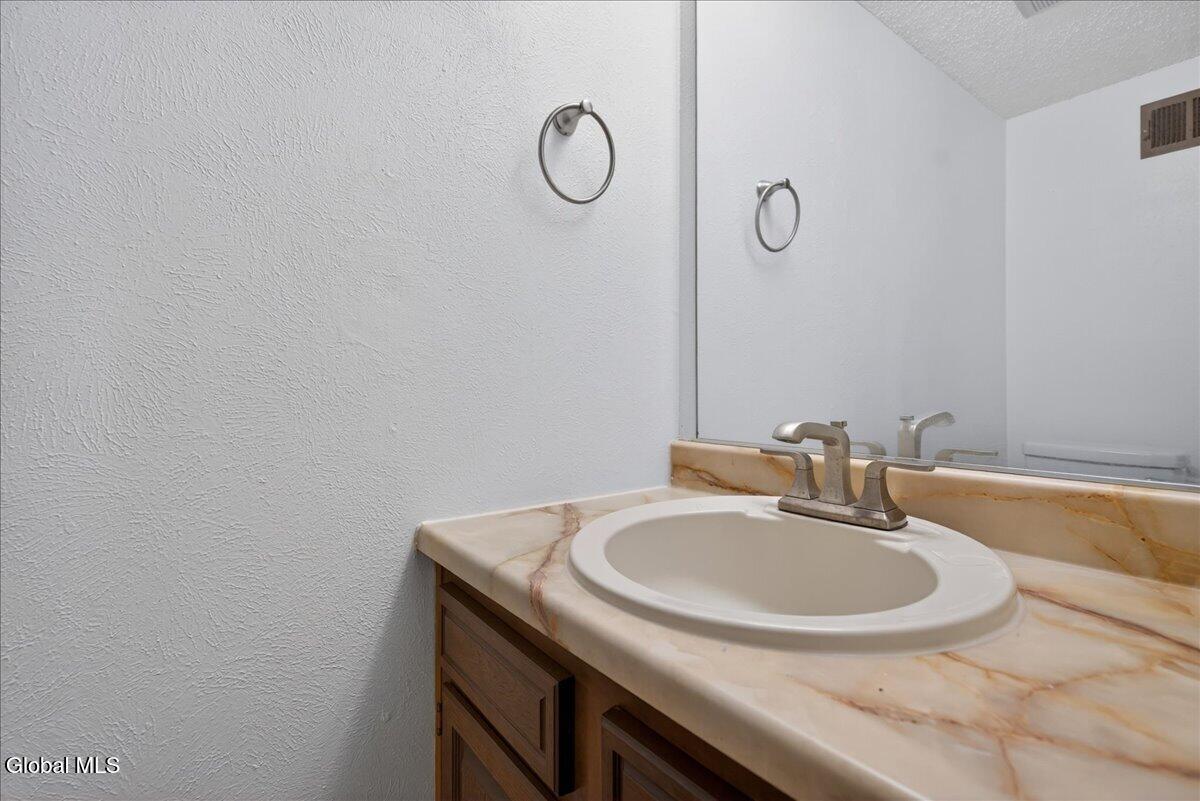
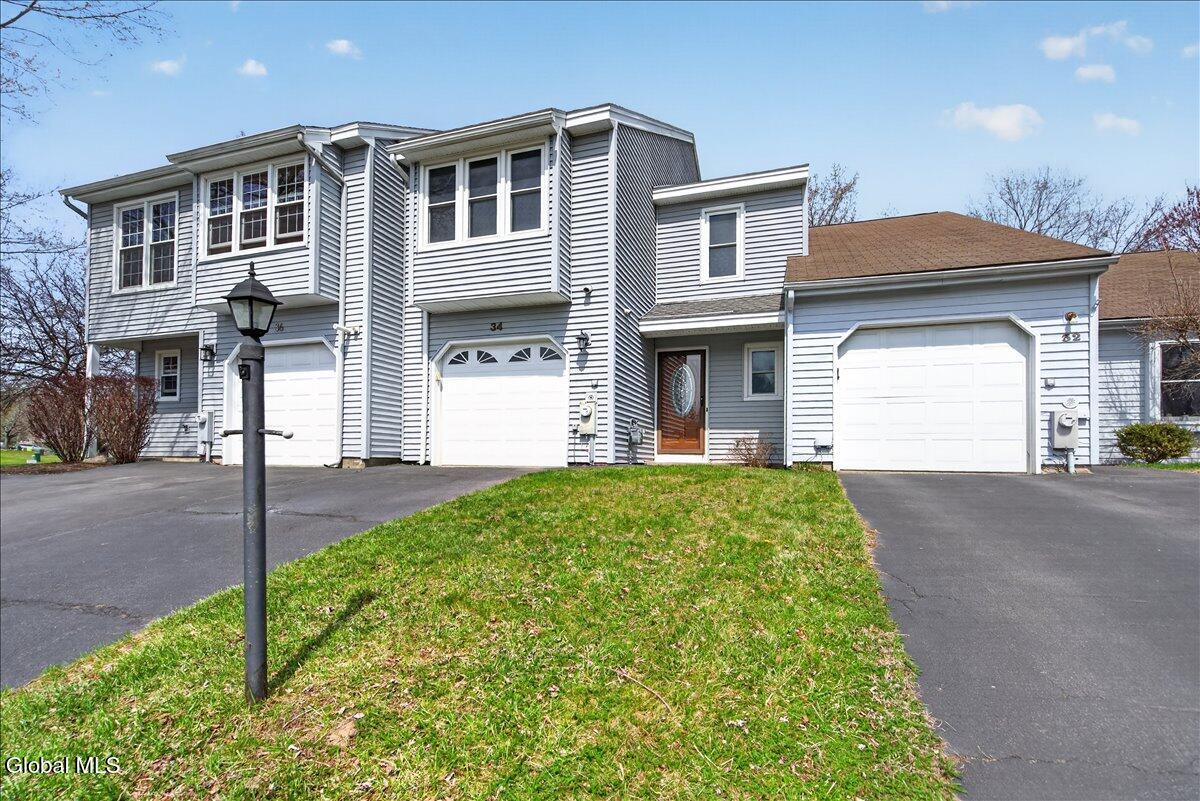
Welcome to this beautifully updated Crescent Estates townhouse. This 2-bedroom unit offers an exceptional layout, modern finishes, and a surprisingly large backyard, perfect for relaxing or entertaining.
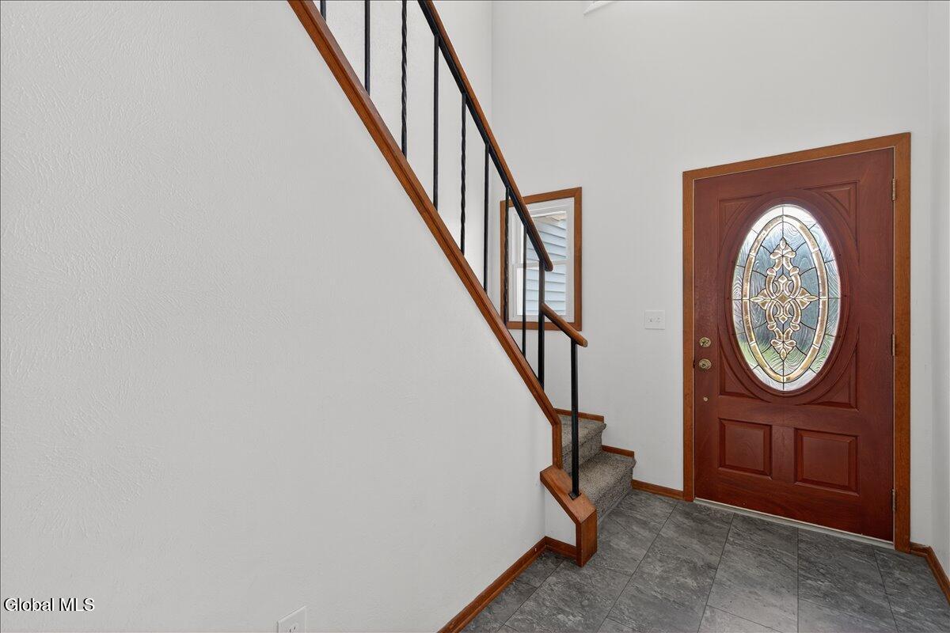
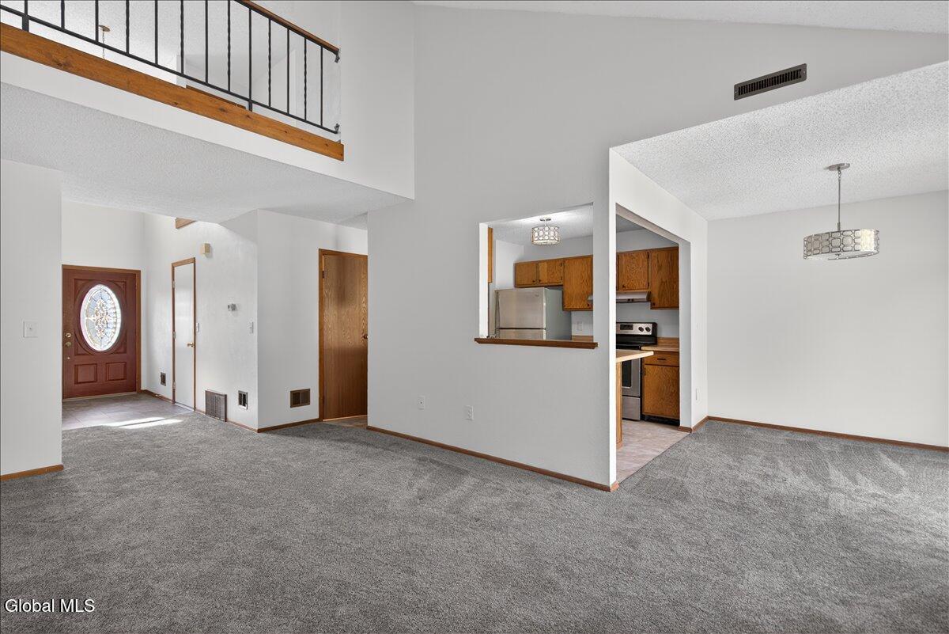
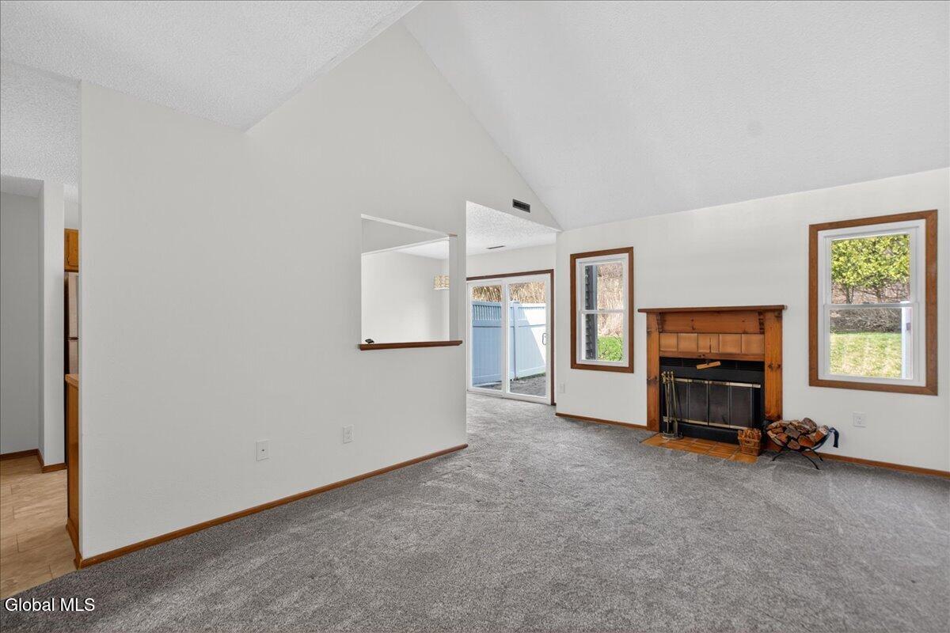
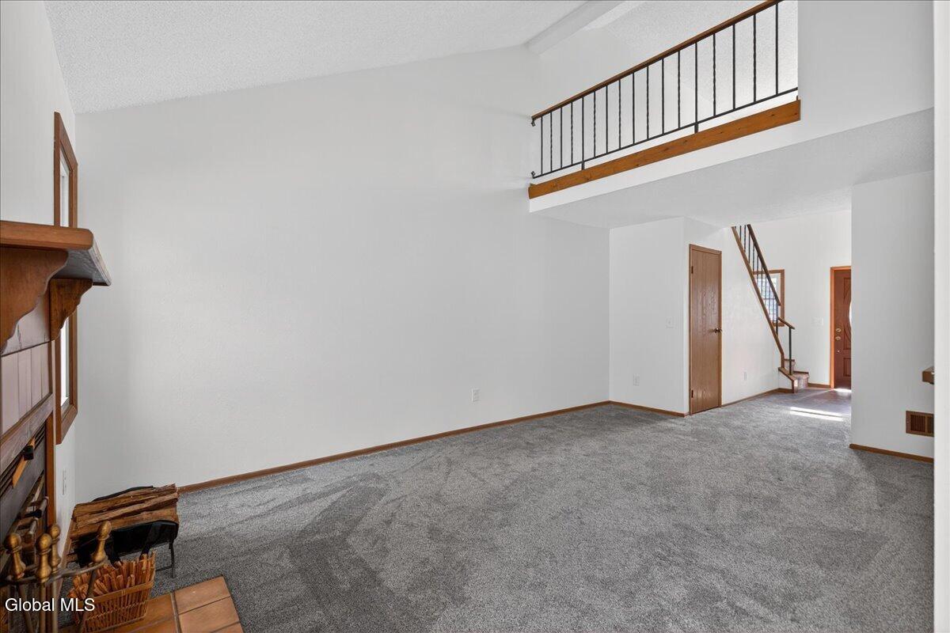
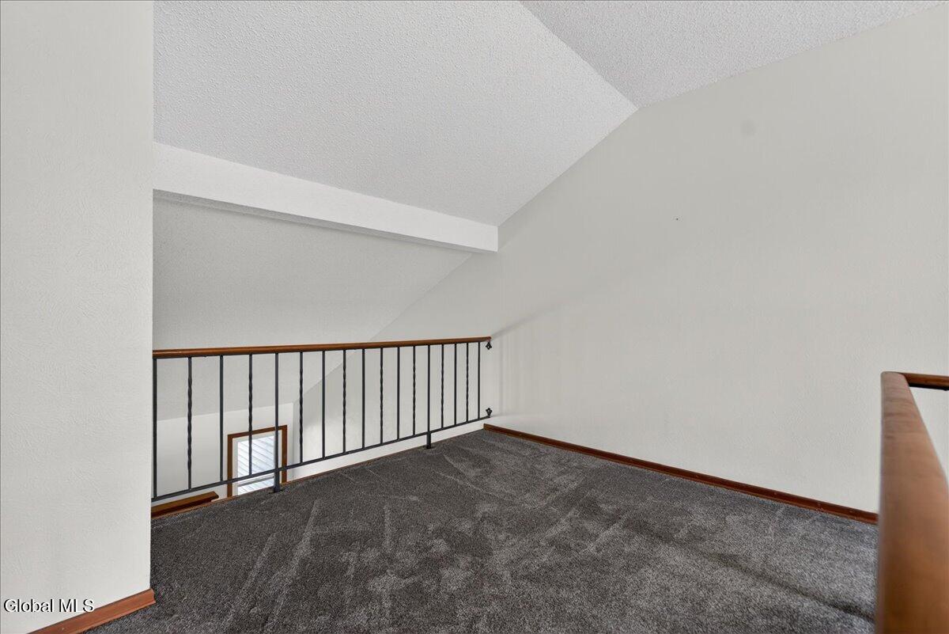
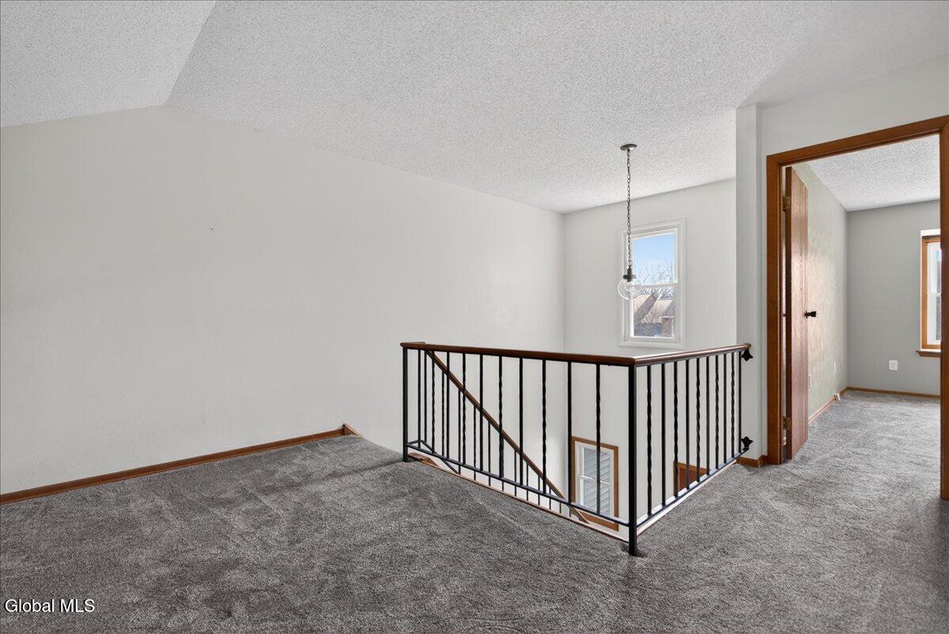
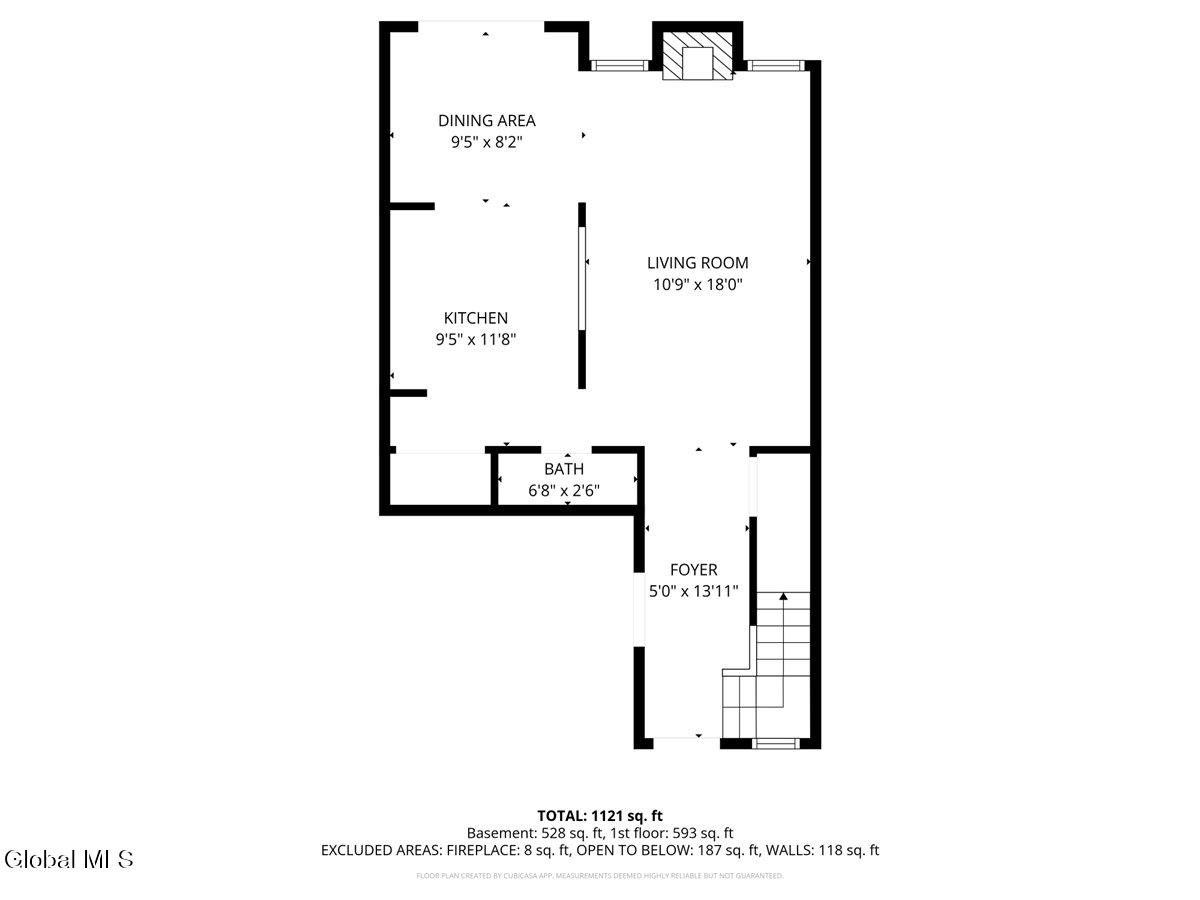
Step inside the two-story foyer that sets the tone for the airy, open feel throughout. The living room features a vaulted ceiling that opens to the second-floor loft, creating a spacious and connected atmosphere.
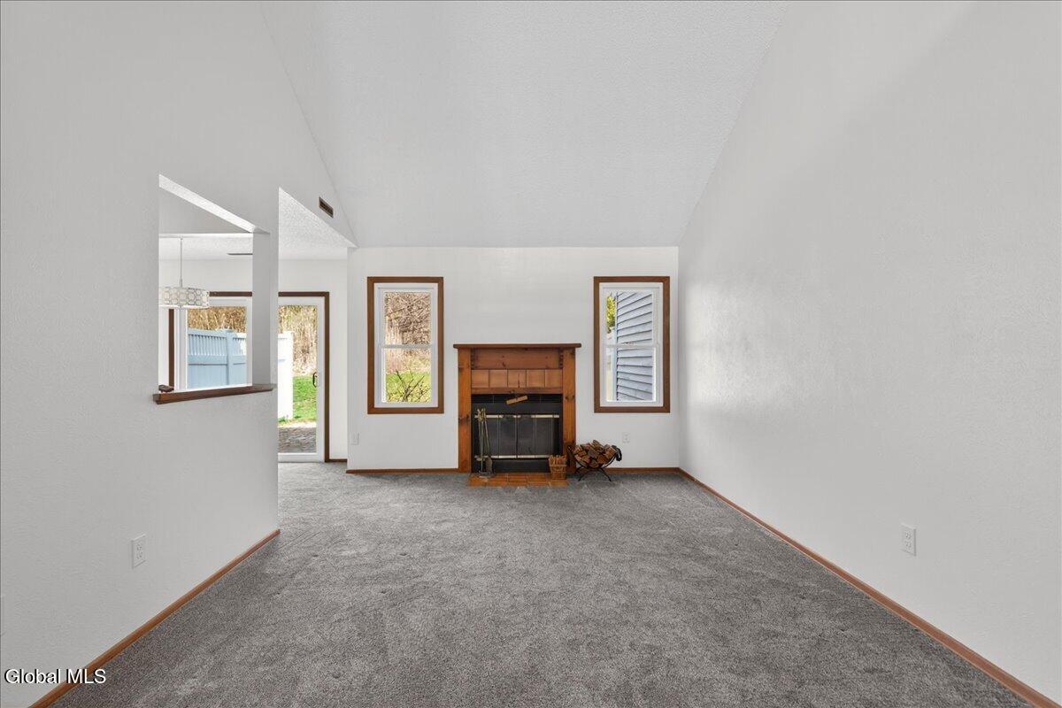
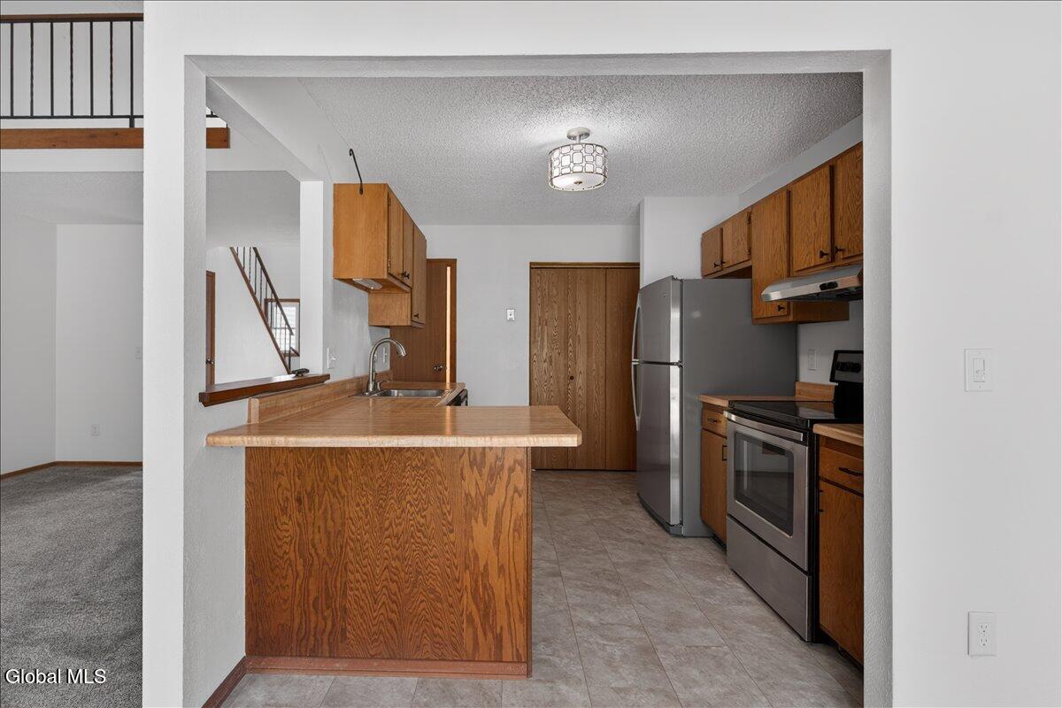
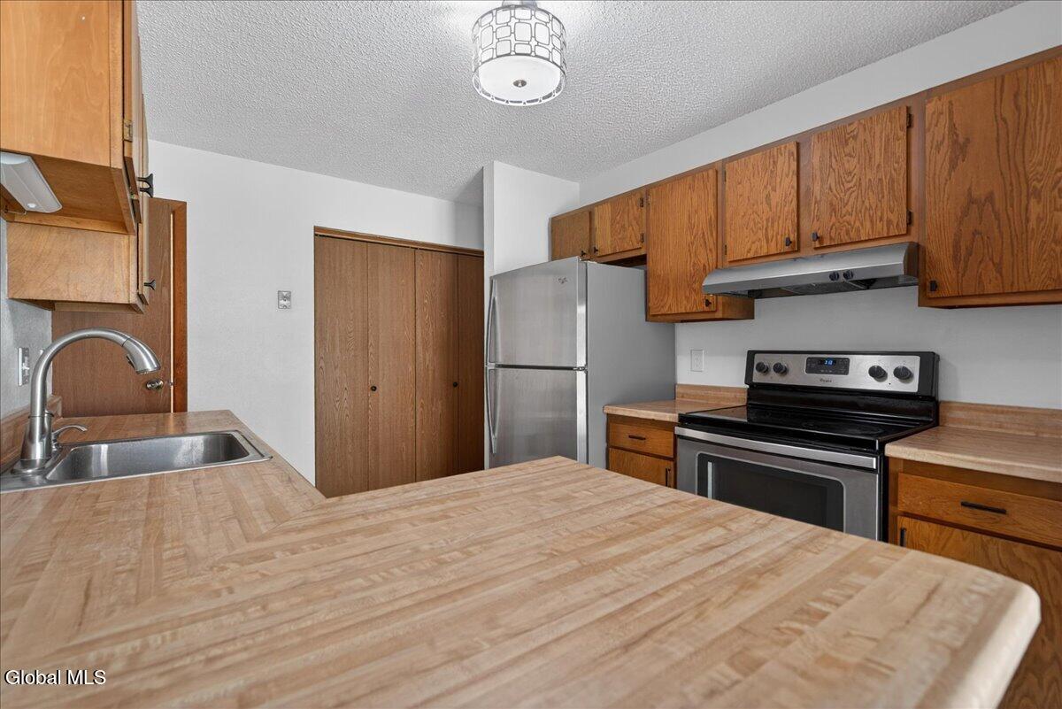
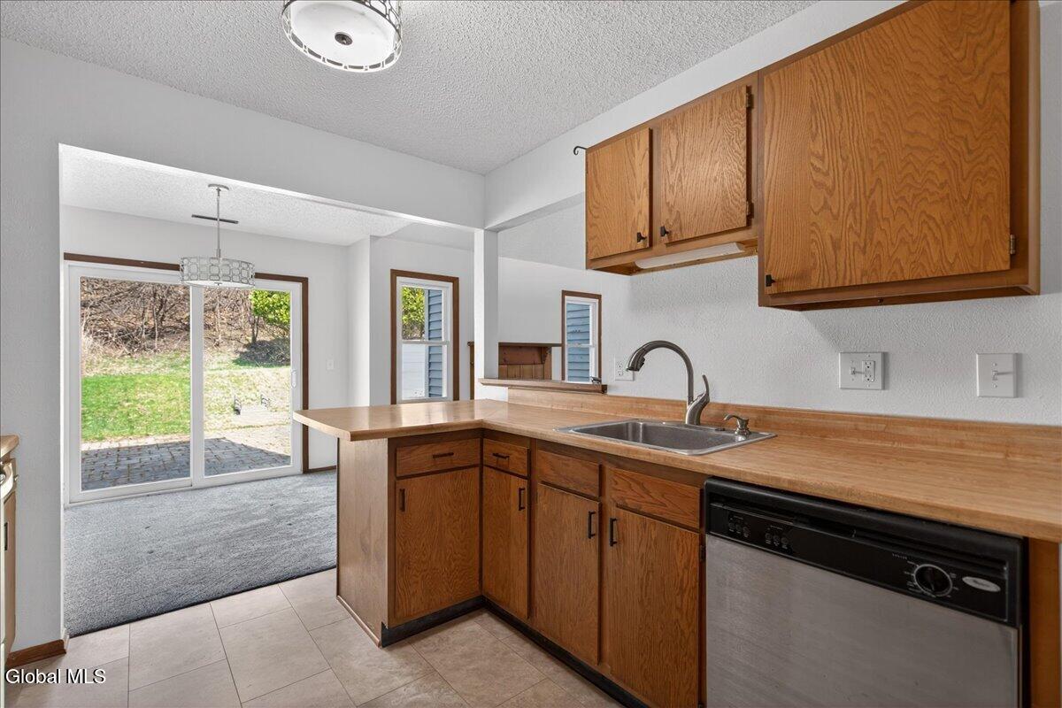
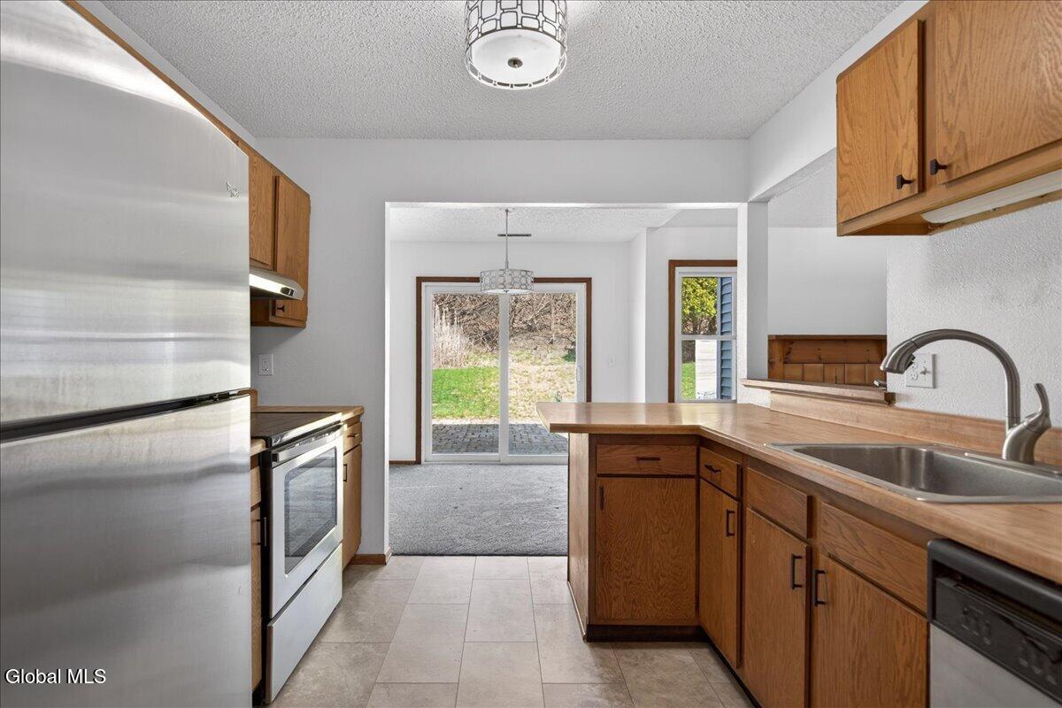
A lovely wood burning fireplace with a wood mantle and window surrounds adds warmth and charm to the main living area. The kitchen offers stainless steel appliances, convenient bar seating, and plenty of cabinet and counter space, ideal for cooking
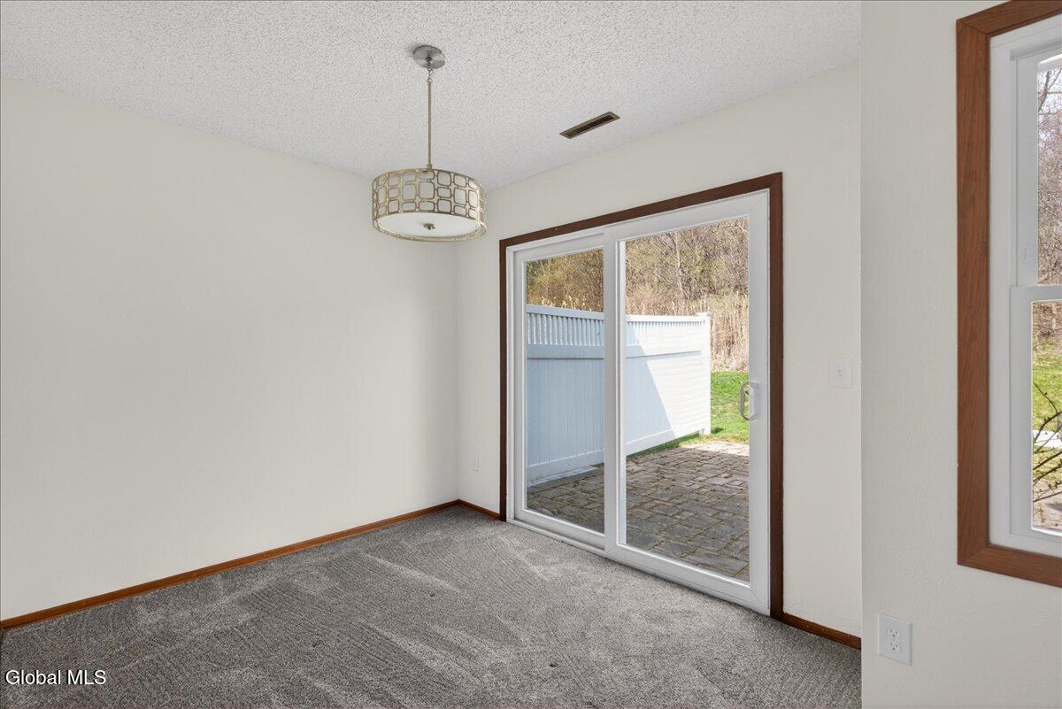
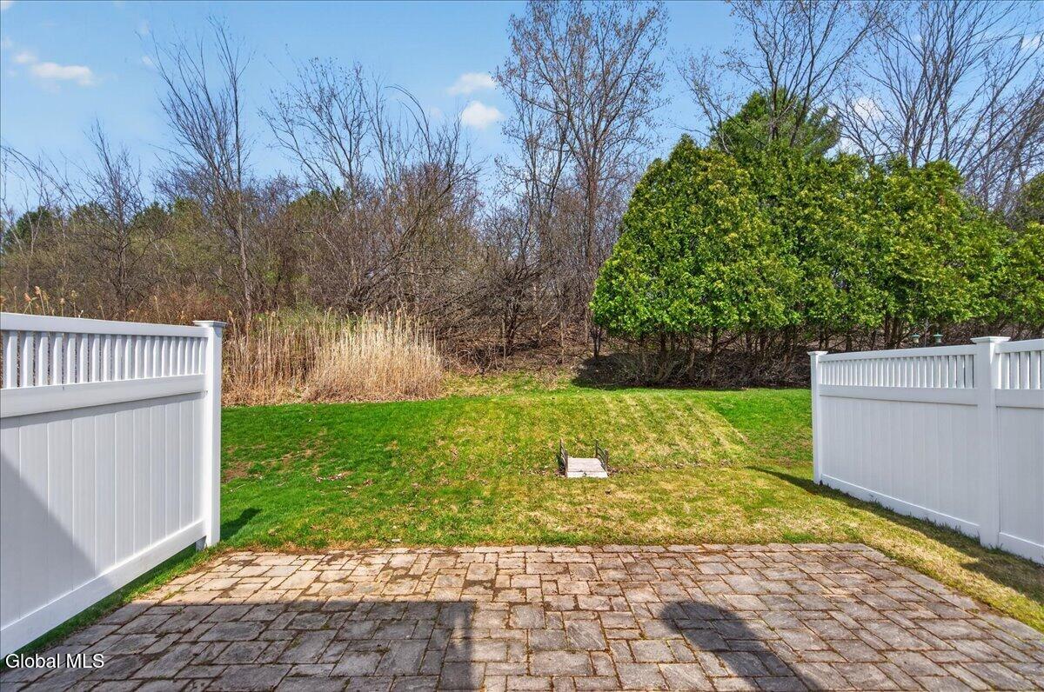
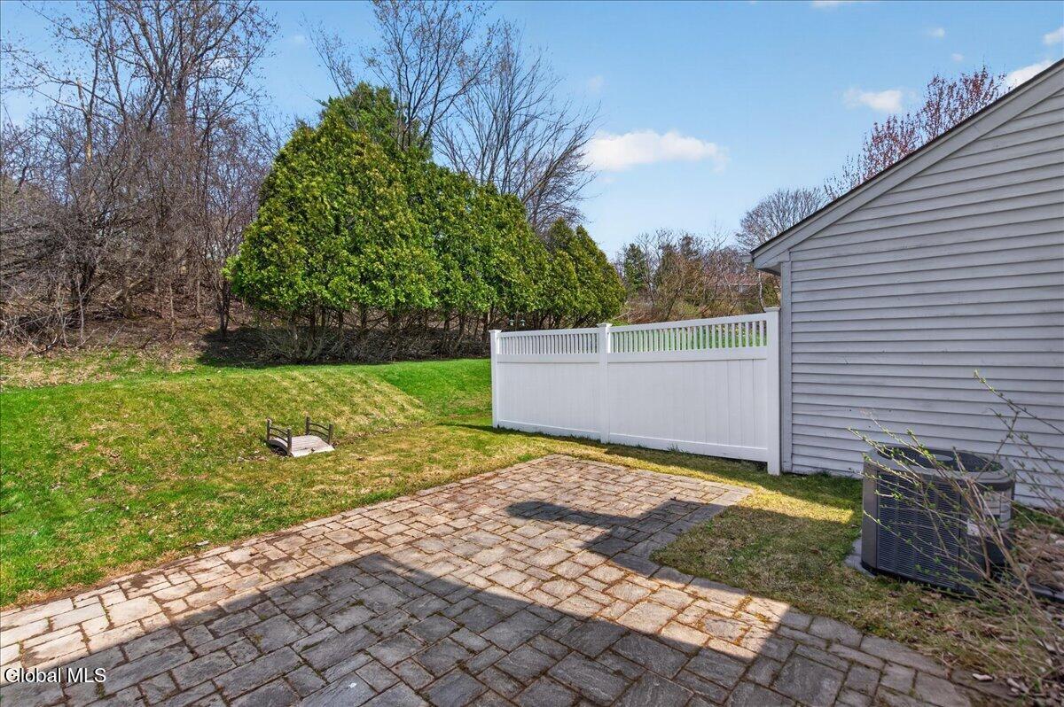
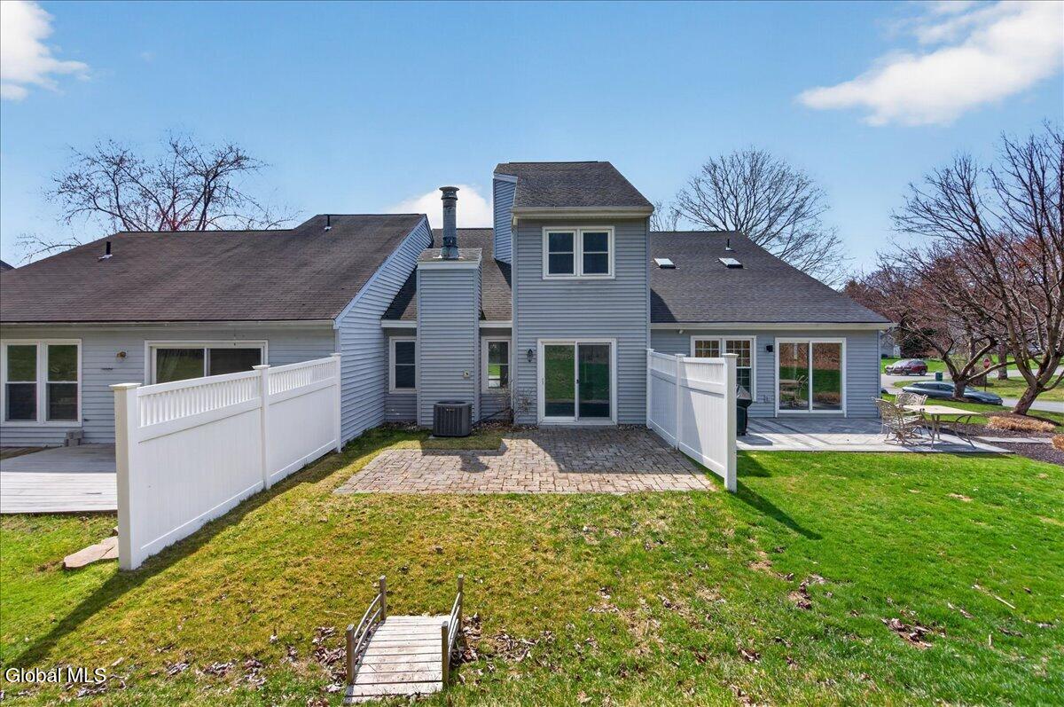
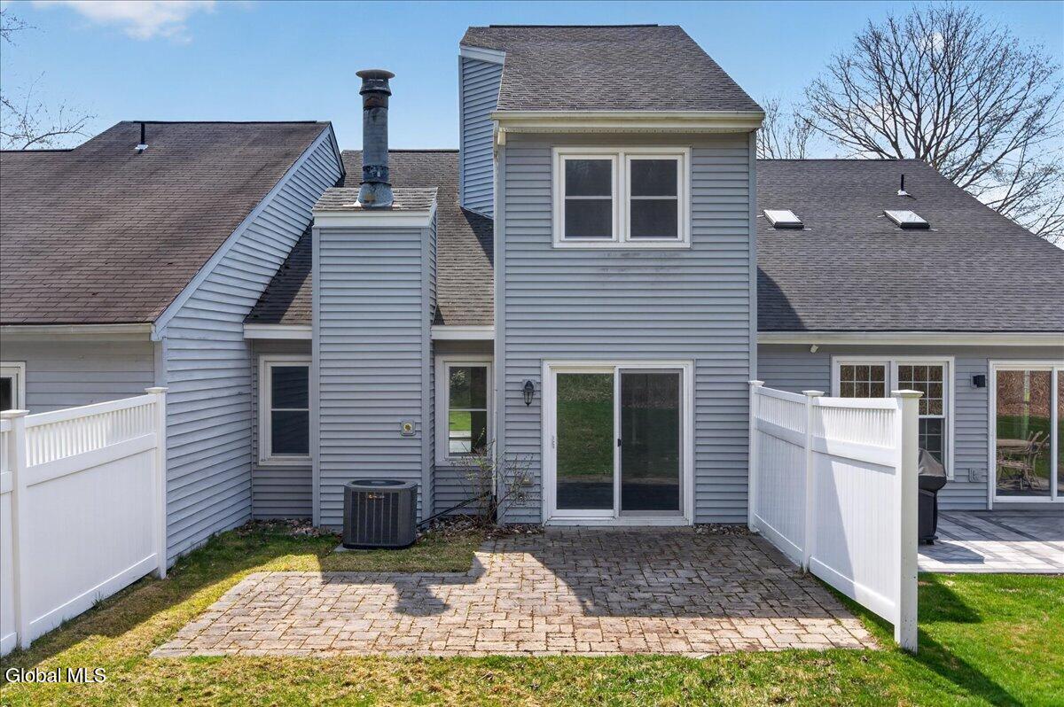
or hosting. A slider off the dining area leads to the expansive backyard, complete with a stone paver patio and vinyl privacy fencing. It's the perfect spot for BBQs, gatherings with friends, or evenings around a firepit.
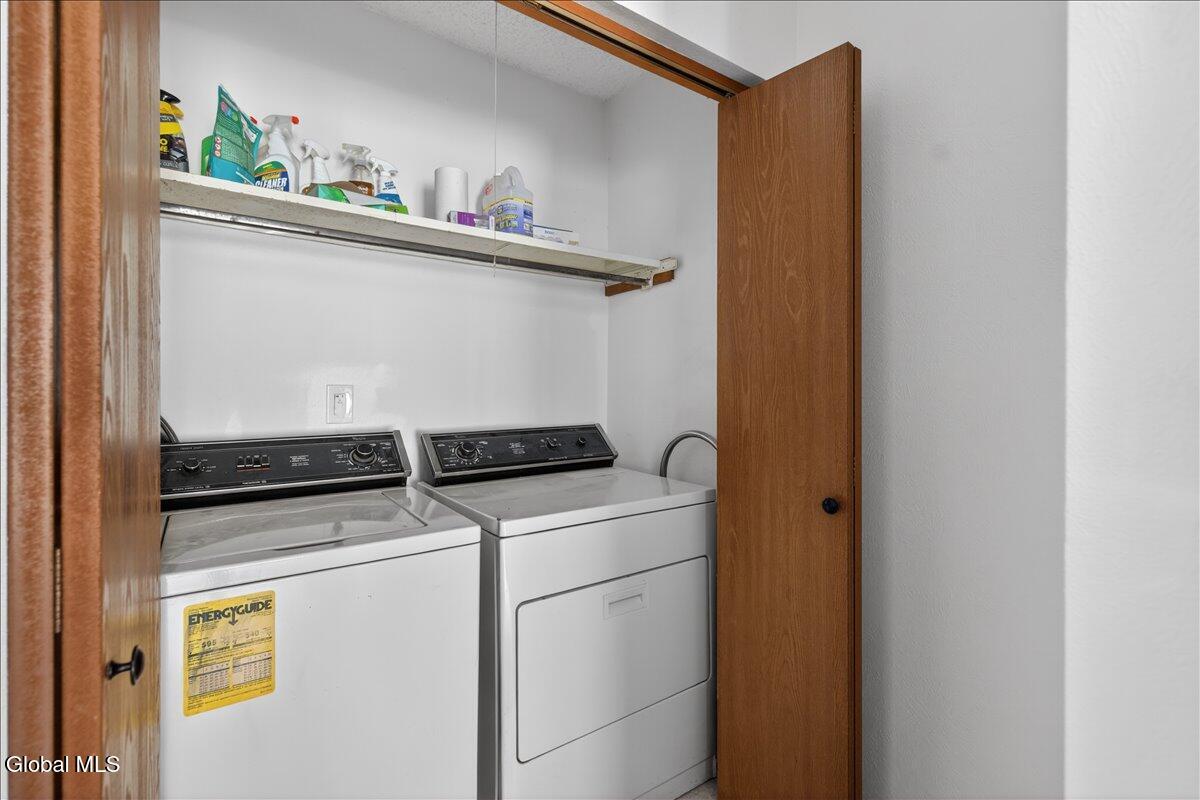
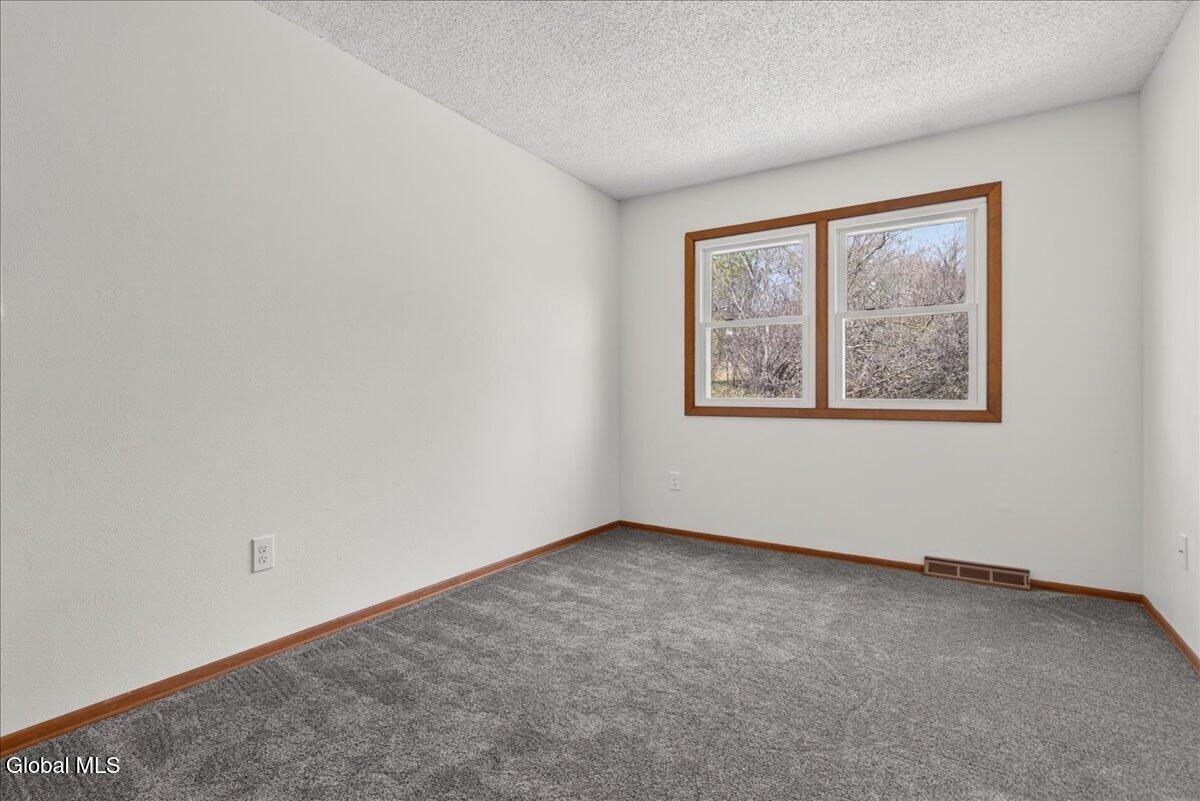
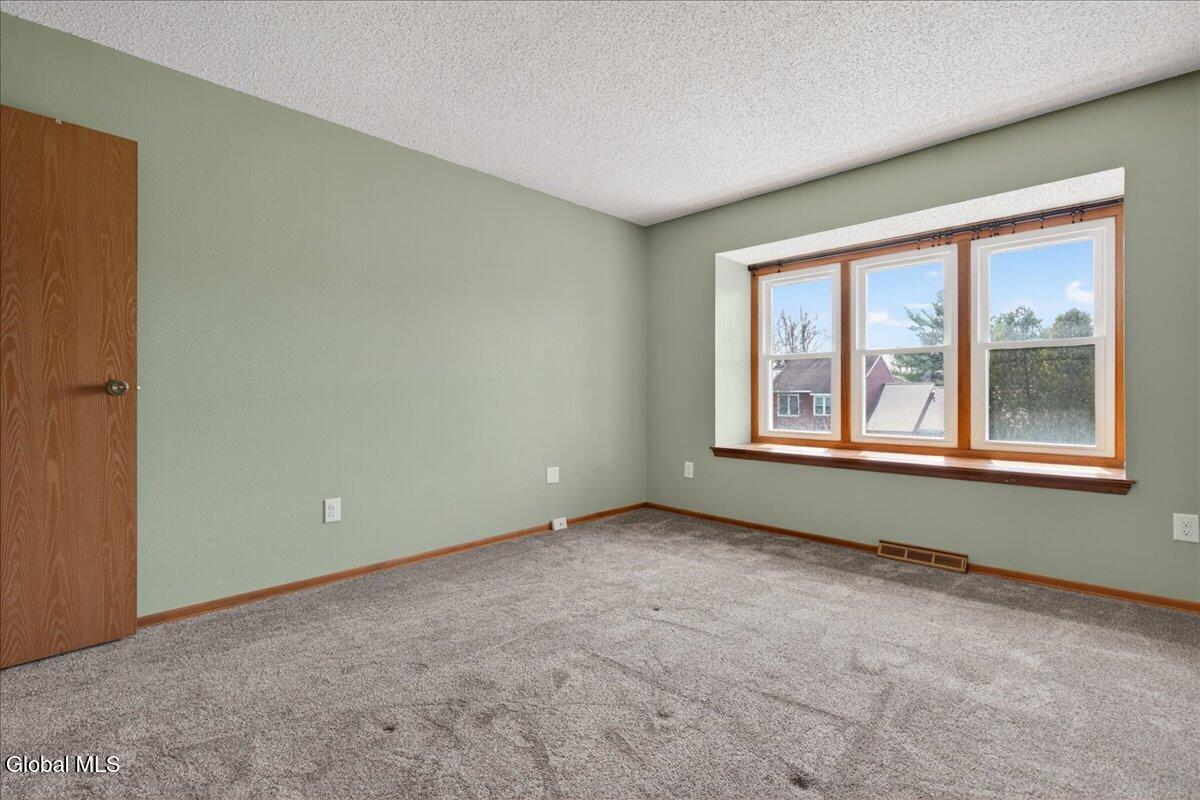
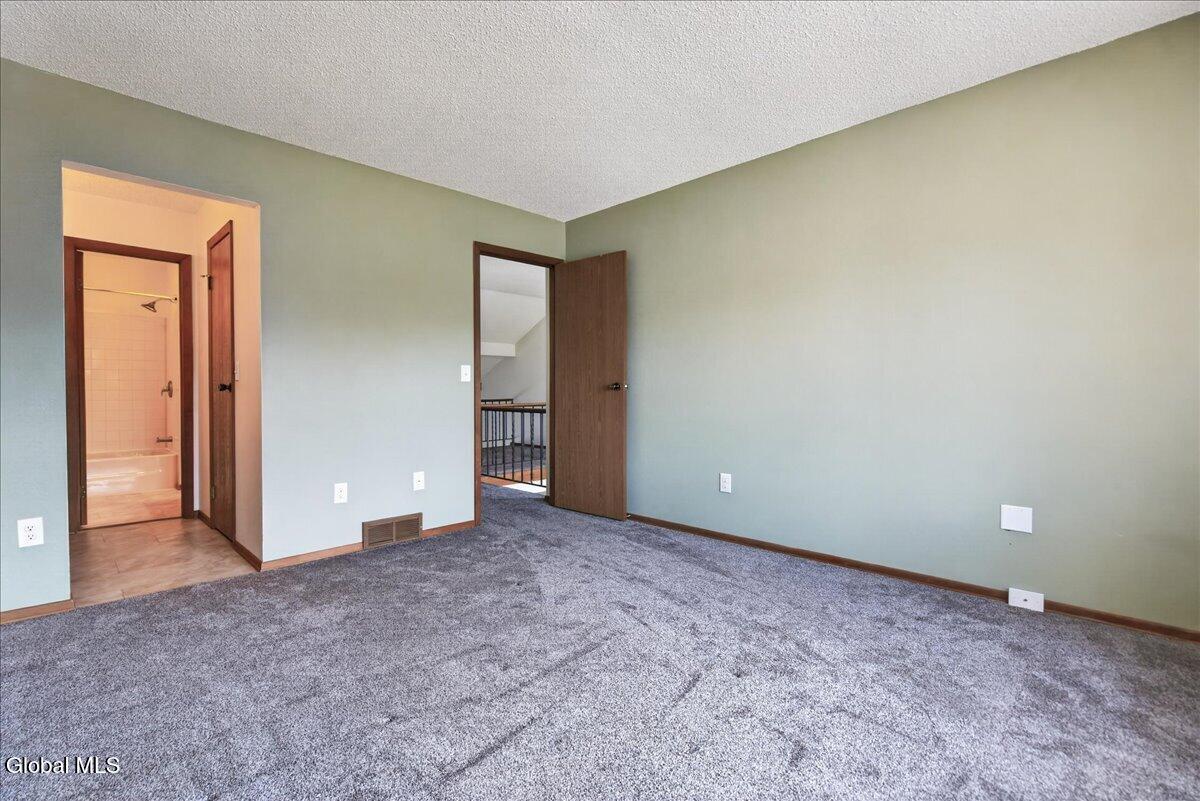
Convenience continues with main-floor laundry and fresh updates throughout, including new flooring, carpet, modern light fixtures, and fresh paint.
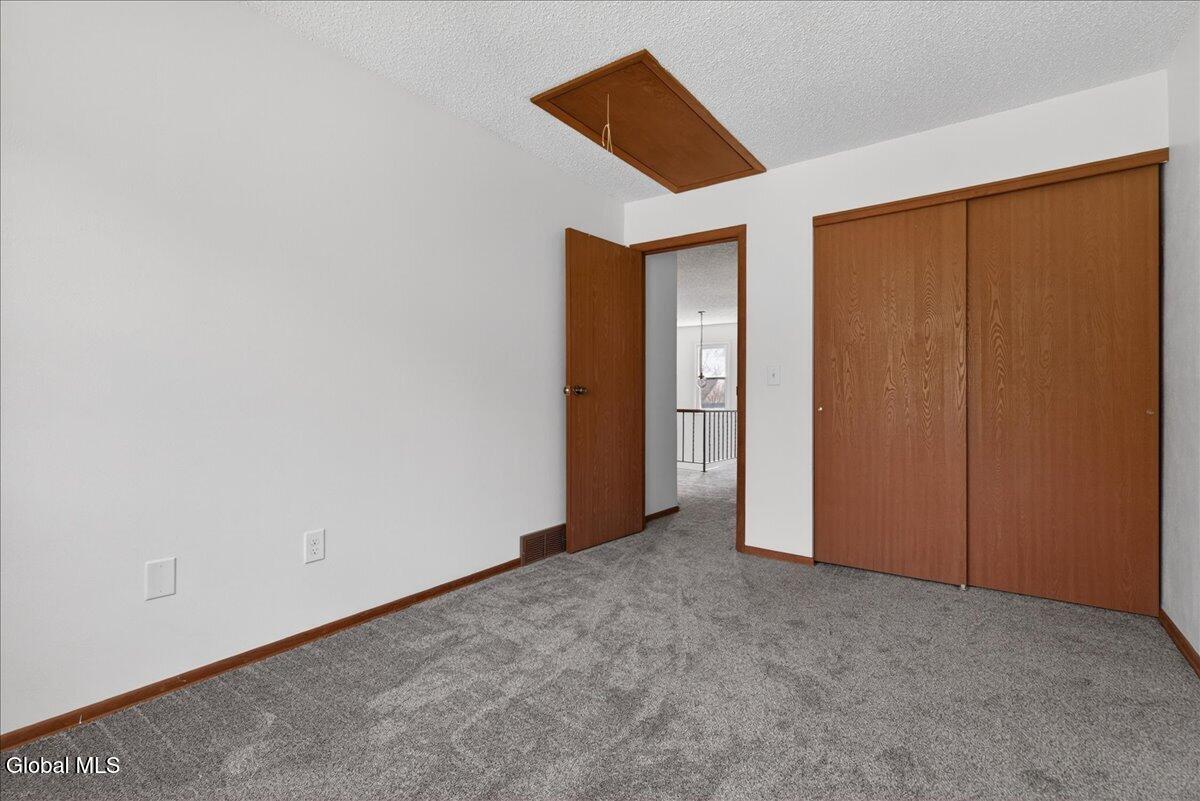
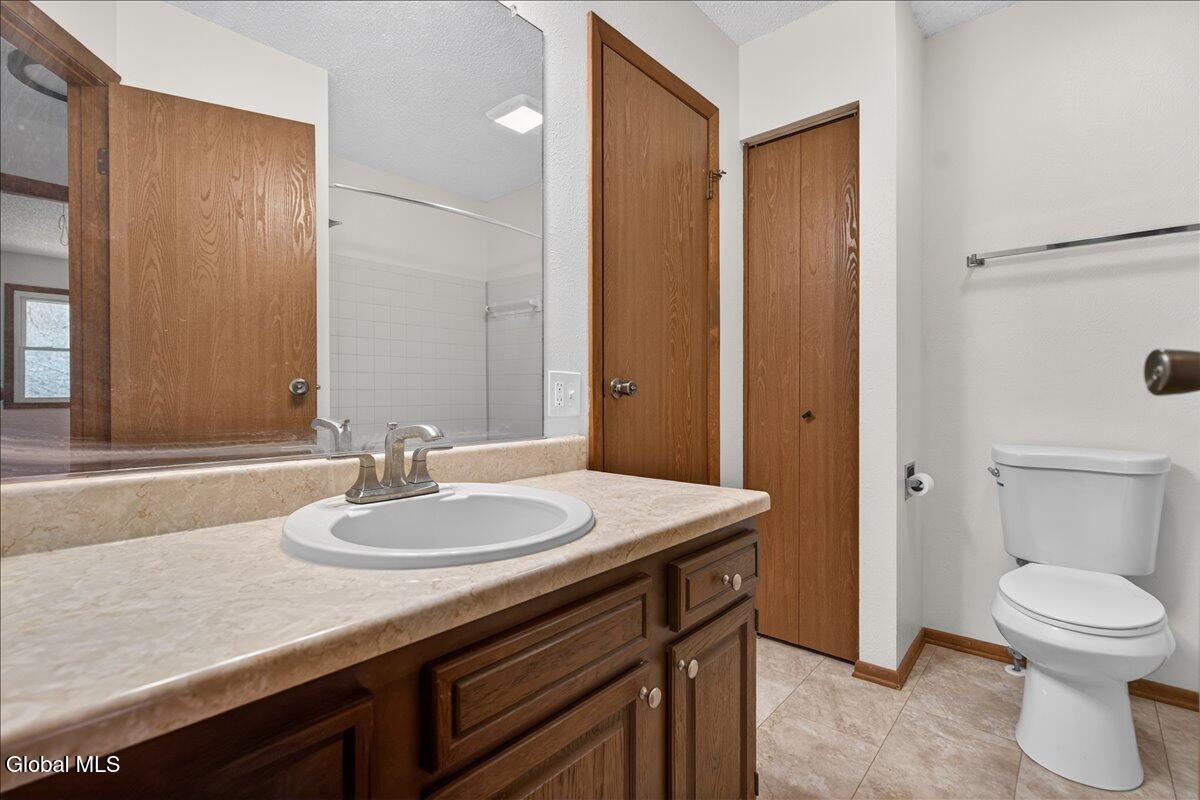
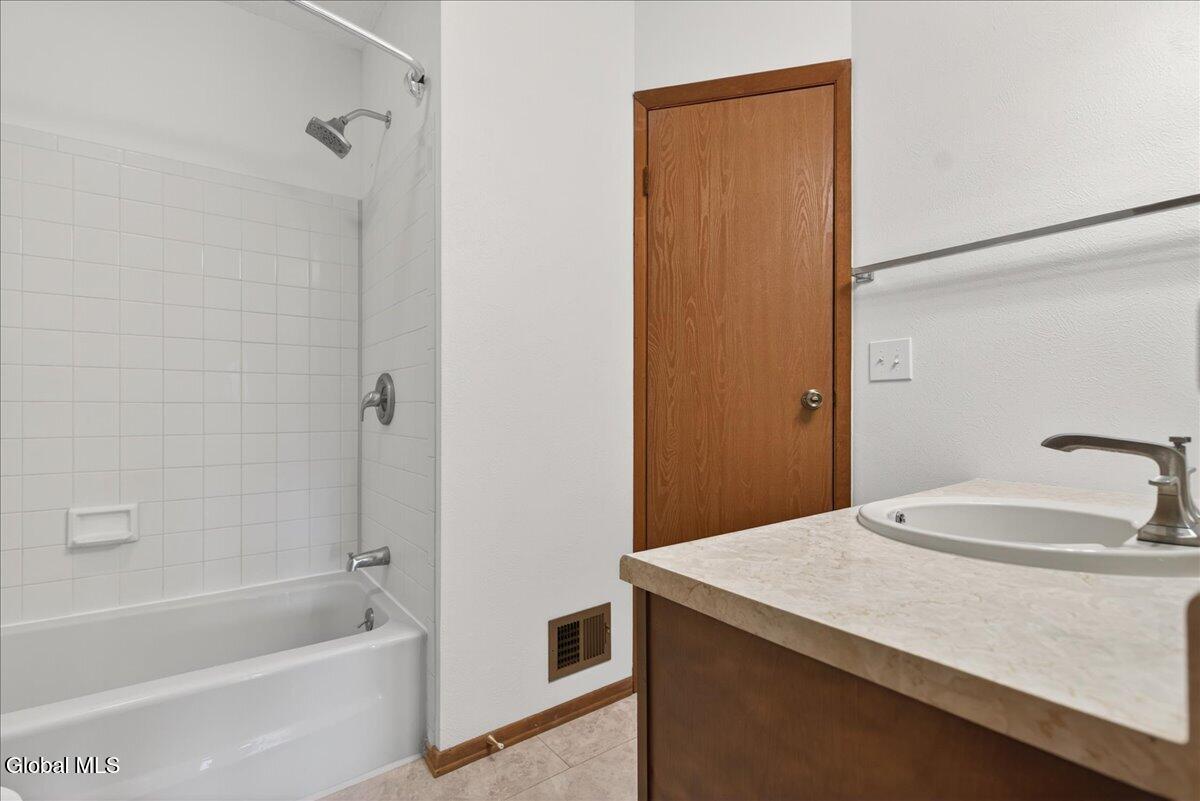
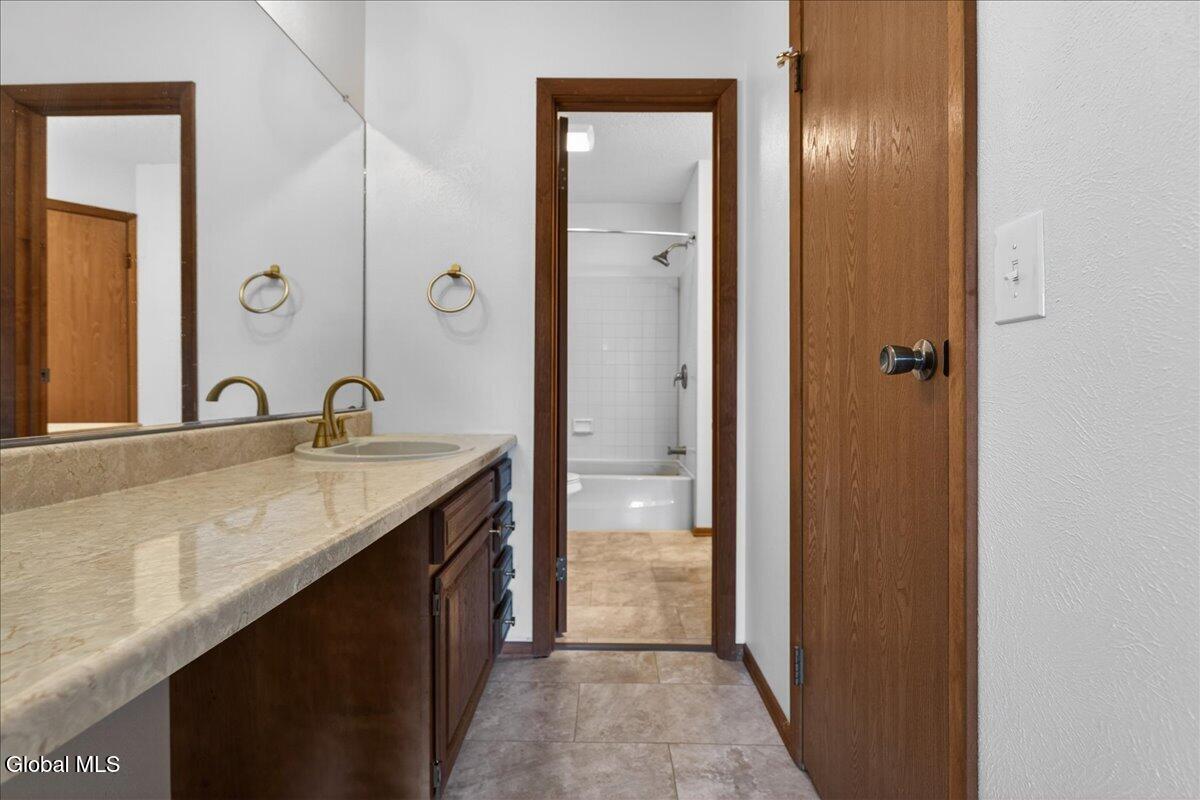
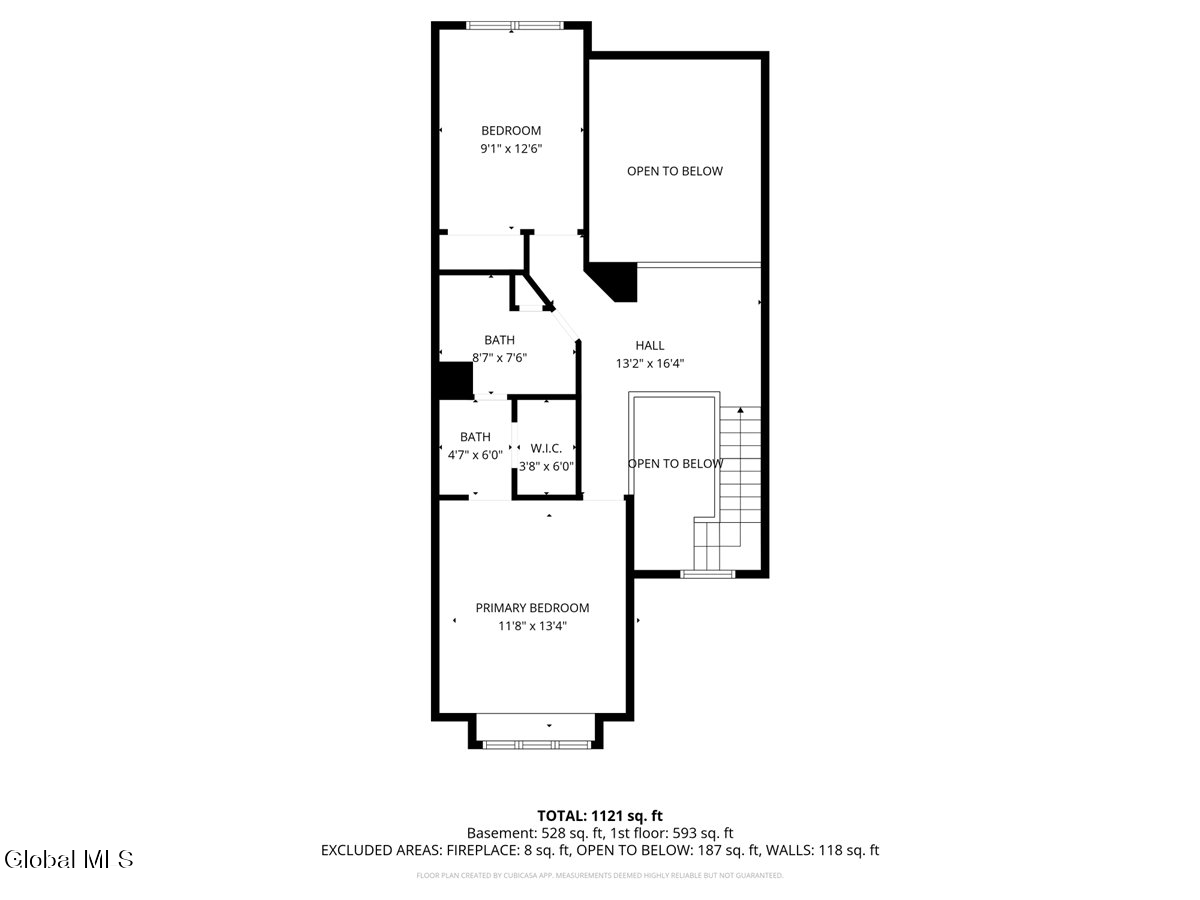
Upstairs, the loft overlooks the living room and provides a flexible space for an office, reading nook, or lounge area. Two spacious bedrooms and a full bath complete the second floor.
Gas hot air heat & central air conditioning. Shenendehowa Schools, including Okte Elementary. Thoughtful layout with great natural light, move-in ready condition. This townhouse blends comfort, style, and functionality. Schedule your showing
and see how effortlessly it fits your lifestyle.

2
beds

2
baths

1,314 Sq.Ft. LIVING AREA

2,613.6 Sq.Ft. lot

Teri  Kraszewski

Teri Kraszewski

Features & Amenities

Interior

  • total bedrooms2
  • Total bathrooms2
  • full bathroom1
  • half bathroom1
  • Laundry room Laundry Closet, Main Level
  • Flooring Vinyl, Carpet
  • Fireplace Living Room, Wood Burning
  • APPLIANCES Dishwasher, Dryer, Range, Refrigerator, Washer
  • other interior Features High Speed Internet, Vaulted Ceiling(s), Walk-In Closet(s), Eat-in Kitchen

Area & Lot

  • Status Pending
  • Living Area1,314 Sq.Ft.
  • Lot Area2,613.6 Sq.Ft.
  • MLS® ID202615188
  • TypeTownhouse
  • YEAR BUILT1984
  • NeighborhoodClifton Park
  • Elementary SchoolOkte
  • High SchoolShenendehowa
  • School DistrictShenendehowa

Exterior

  • Garage Space1.0
  • water SourcePublic
  • roofShingle, Asphalt
  • lot featuresLevel
  • parkingPaved, Attached, Driveway, Garage Door Opener
  • HEAT TYPEForced Air, Natural Gas
  • AIR CONDITIONINGCentral Air
  • sewerPublic Sewer
  • other exterior FeaturesDrive-Paved, Storm Door(s)

Financial

  • Sales Price$242,500
  • Real Estate Tax $3,766/yr
View Virtual Tour
image

Schedule a Showing

We would love to show you our beautiful property. Please select your preferred date and time below. An agent will be in touch shortly to confirm your appointment.

Schedule a Showing

We would love to show you our beautiful property. Please select your preferred date and time below. An agent will be in touch shortly to confirm your appointment.

Thank you for your interest in 34 Westchester Drive, Clifton Park, NY 12065. We are reviewing your request and will be in touch shortly!

Mortgage Calculator

Estimate your monthly mortgage payment, including the principal and interest, property taxes, and HOA. Adjust the values to generate a more accurate rate.

All estimates are provided for informational purposes only. Actual amounts may vary.
$0,000 Your Payment 20 15 65
$0,000 Your Payment

Clifton Park

Explore

Work With Us

Partner with a team that puts your goals first. Whether buying, selling, or investing, we guide you through every step of the process. From understanding the market to negotiating the best deal, our approach is professional, transparent, and tailored to your needs. With local expertise and hands-on experience, we make real estate simpler, smoother, and more confident.

Follow Me on Instagram