Leave a Message

Thank you for your message. We will be in touch with you shortly.

196 Conqua Lane
196 Conqua Lane
196 Conqua Lane
196 Conqua Lane
196 Conqua Lane
196 Conqua Lane
196 Conqua Lane
196 Conqua Lane
196 Conqua Lane
196 Conqua Lane
196 Conqua Lane
196 Conqua Lane
196 Conqua Lane
196 Conqua Lane
196 Conqua Lane
196 Conqua Lane
196 Conqua Lane
196 Conqua Lane
196 Conqua Lane
196 Conqua Lane
196 Conqua Lane
196 Conqua Lane
196 Conqua Lane
196 Conqua Lane
196 Conqua Lane
196 Conqua Lane
196 Conqua Lane
196 Conqua Lane
196 Conqua Lane
196 Conqua Lane
196 Conqua Lane
196 Conqua Lane
196 Conqua Lane
196 Conqua Lane
196 Conqua Lane
196 Conqua Lane
196 Conqua Lane
196 Conqua Lane
196 Conqua Lane
196 Conqua Lane
196 Conqua Lane
196 Conqua Lane
196 Conqua Lane
196 Conqua Lane
SEE ALL PHOTOS
196 Conqua Lane
196 Conqua Lane
196 Conqua Lane
196 Conqua Lane
196 Conqua Lane
196 Conqua Lane
196 Conqua Lane
196 Conqua Lane
196 Conqua Lane
196 Conqua Lane
196 Conqua Lane
196 Conqua Lane
196 Conqua Lane
196 Conqua Lane
196 Conqua Lane
196 Conqua Lane
196 Conqua Lane
196 Conqua Lane
196 Conqua Lane
196 Conqua Lane
196 Conqua Lane
196 Conqua Lane
196 Conqua Lane
196 Conqua Lane
196 Conqua Lane
196 Conqua Lane
196 Conqua Lane
196 Conqua Lane
196 Conqua Lane
196 Conqua Lane
196 Conqua Lane
196 Conqua Lane
196 Conqua Lane
196 Conqua Lane
196 Conqua Lane
196 Conqua Lane
196 Conqua Lane
196 Conqua Lane
196 Conqua Lane
196 Conqua Lane
196 Conqua Lane
196 Conqua Lane
196 Conqua Lane
196 Conqua Lane
Sold

196 Conqua Lane

196 Conqua Lane, Rotterdam, NY 12306

$279,900
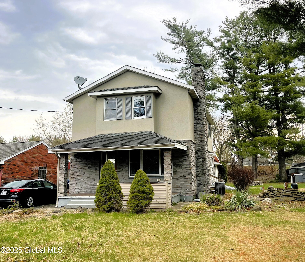
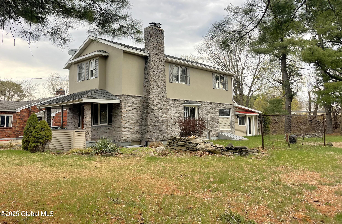
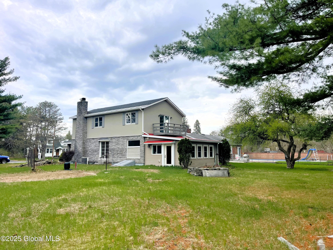
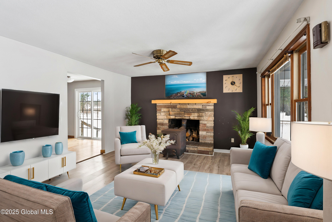
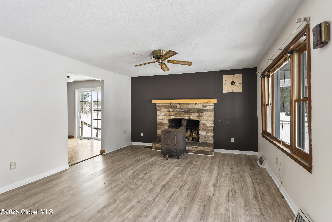
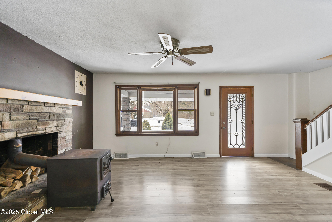
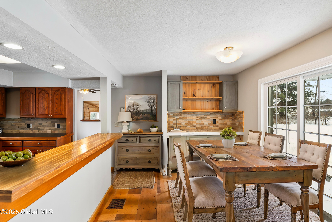
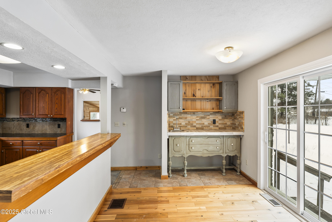
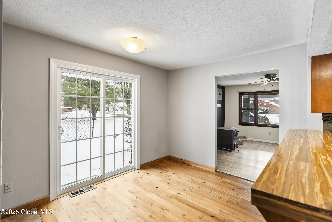
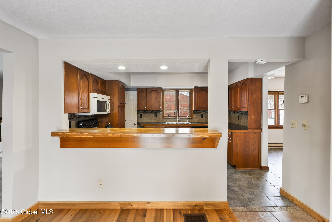
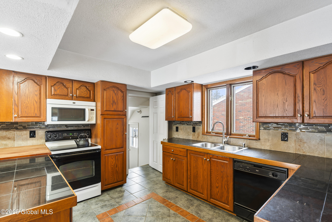
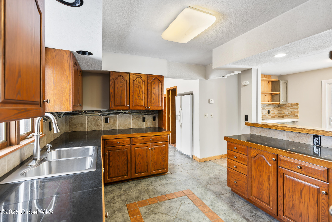
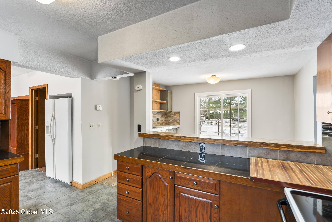
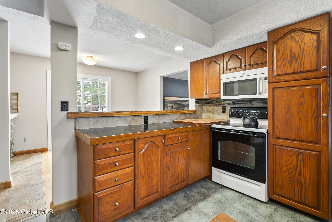
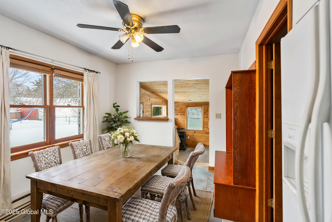
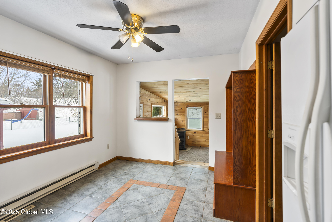
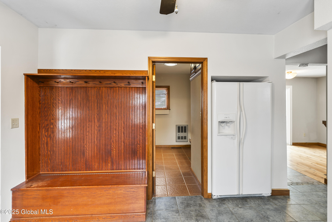
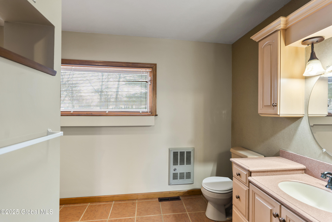
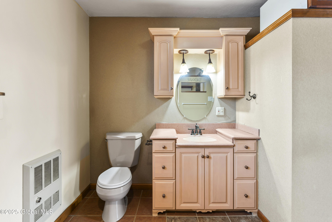
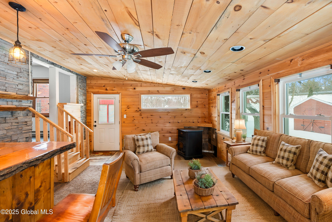
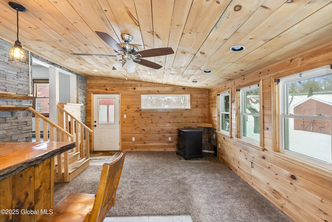
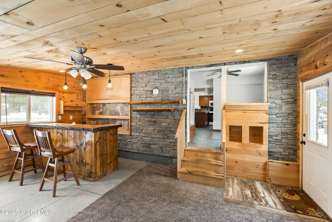
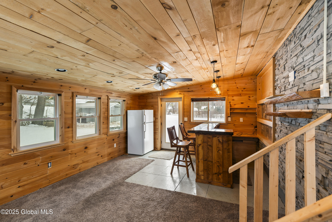
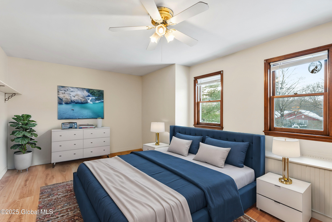
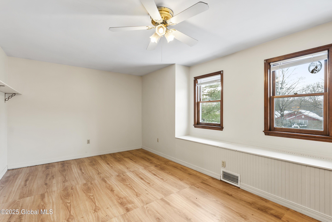
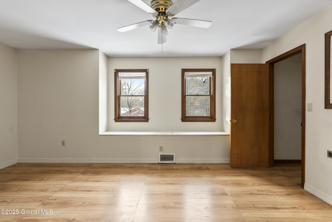
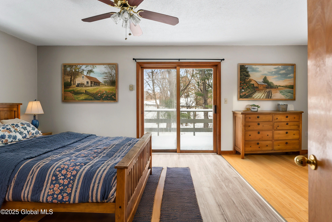
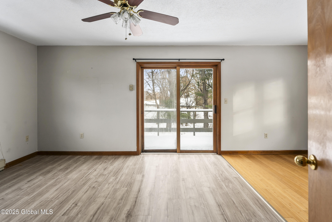
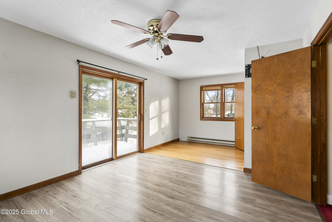
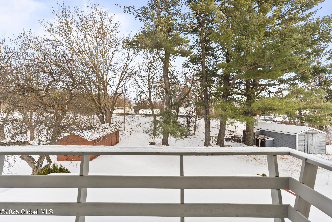
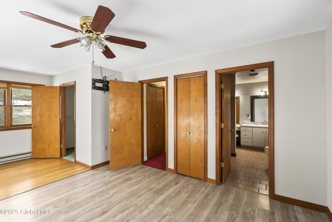
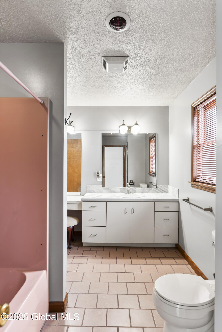
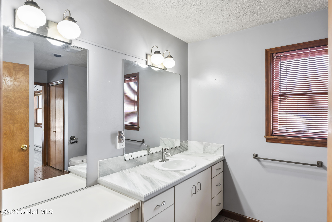
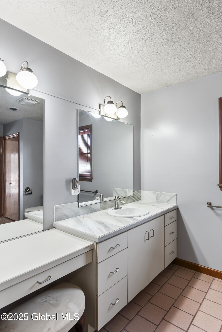
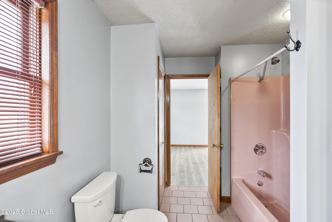
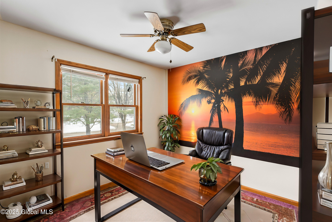
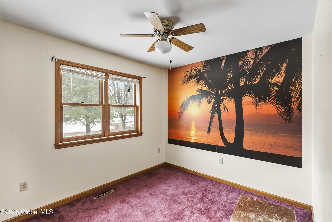
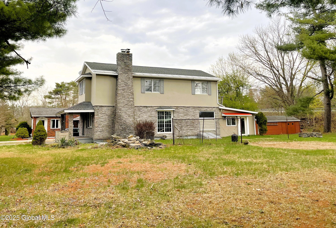
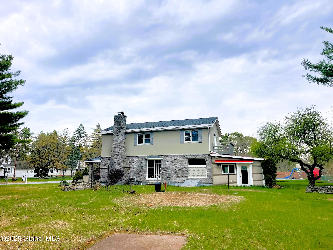
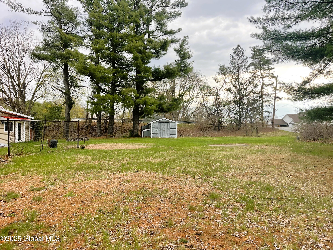
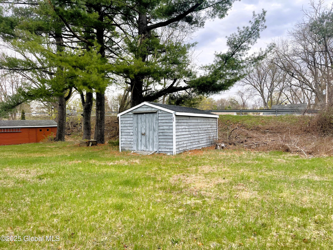
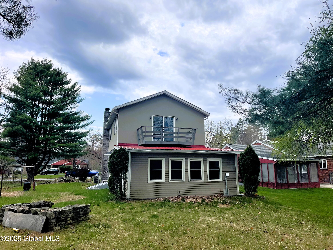
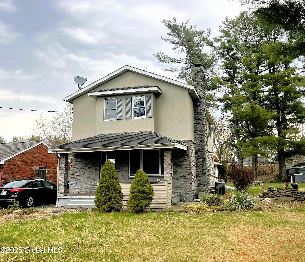
Charming 3-Bedroom, 2- Full bathroom Custom home in Schalmont School District. Nestled on a .52-acre corner lot, this 1,760 sq. ft. home blends comfort and style. Enjoy a cozy living room with a wood stove and new LifeProof flooring, an elegant dining room with classic wood floors, and a spacious eat-in kitchen with tiled countertops, a butcher block, and breakfast bar. The bright family room features a wet bar, pellet stove, and backyard views. The large master suite offers a walk-in closet and deck access. Central air ensures year-round comfort. Conveniently located for an easy commute to the Capital Region. Make this home yours today!

3
beds

2
baths

1,760 Sq.Ft. LIVING AREA

0.52 Acres lot

Teri  Kraszewski

Teri Kraszewski

Features & Amenities

Interior

  • total bedrooms3
  • Total bathrooms2
  • full bathrooms2
  • Laundry room In Basement
  • Flooring Carpet, Ceramic Tile, Hardwood, Laminate
  • Fireplace Wood Burning Stove, Pellet Stove
  • APPLIANCES Dishwasher, Microwave, Oven, Range, Refrigerator, Washer/Dryer
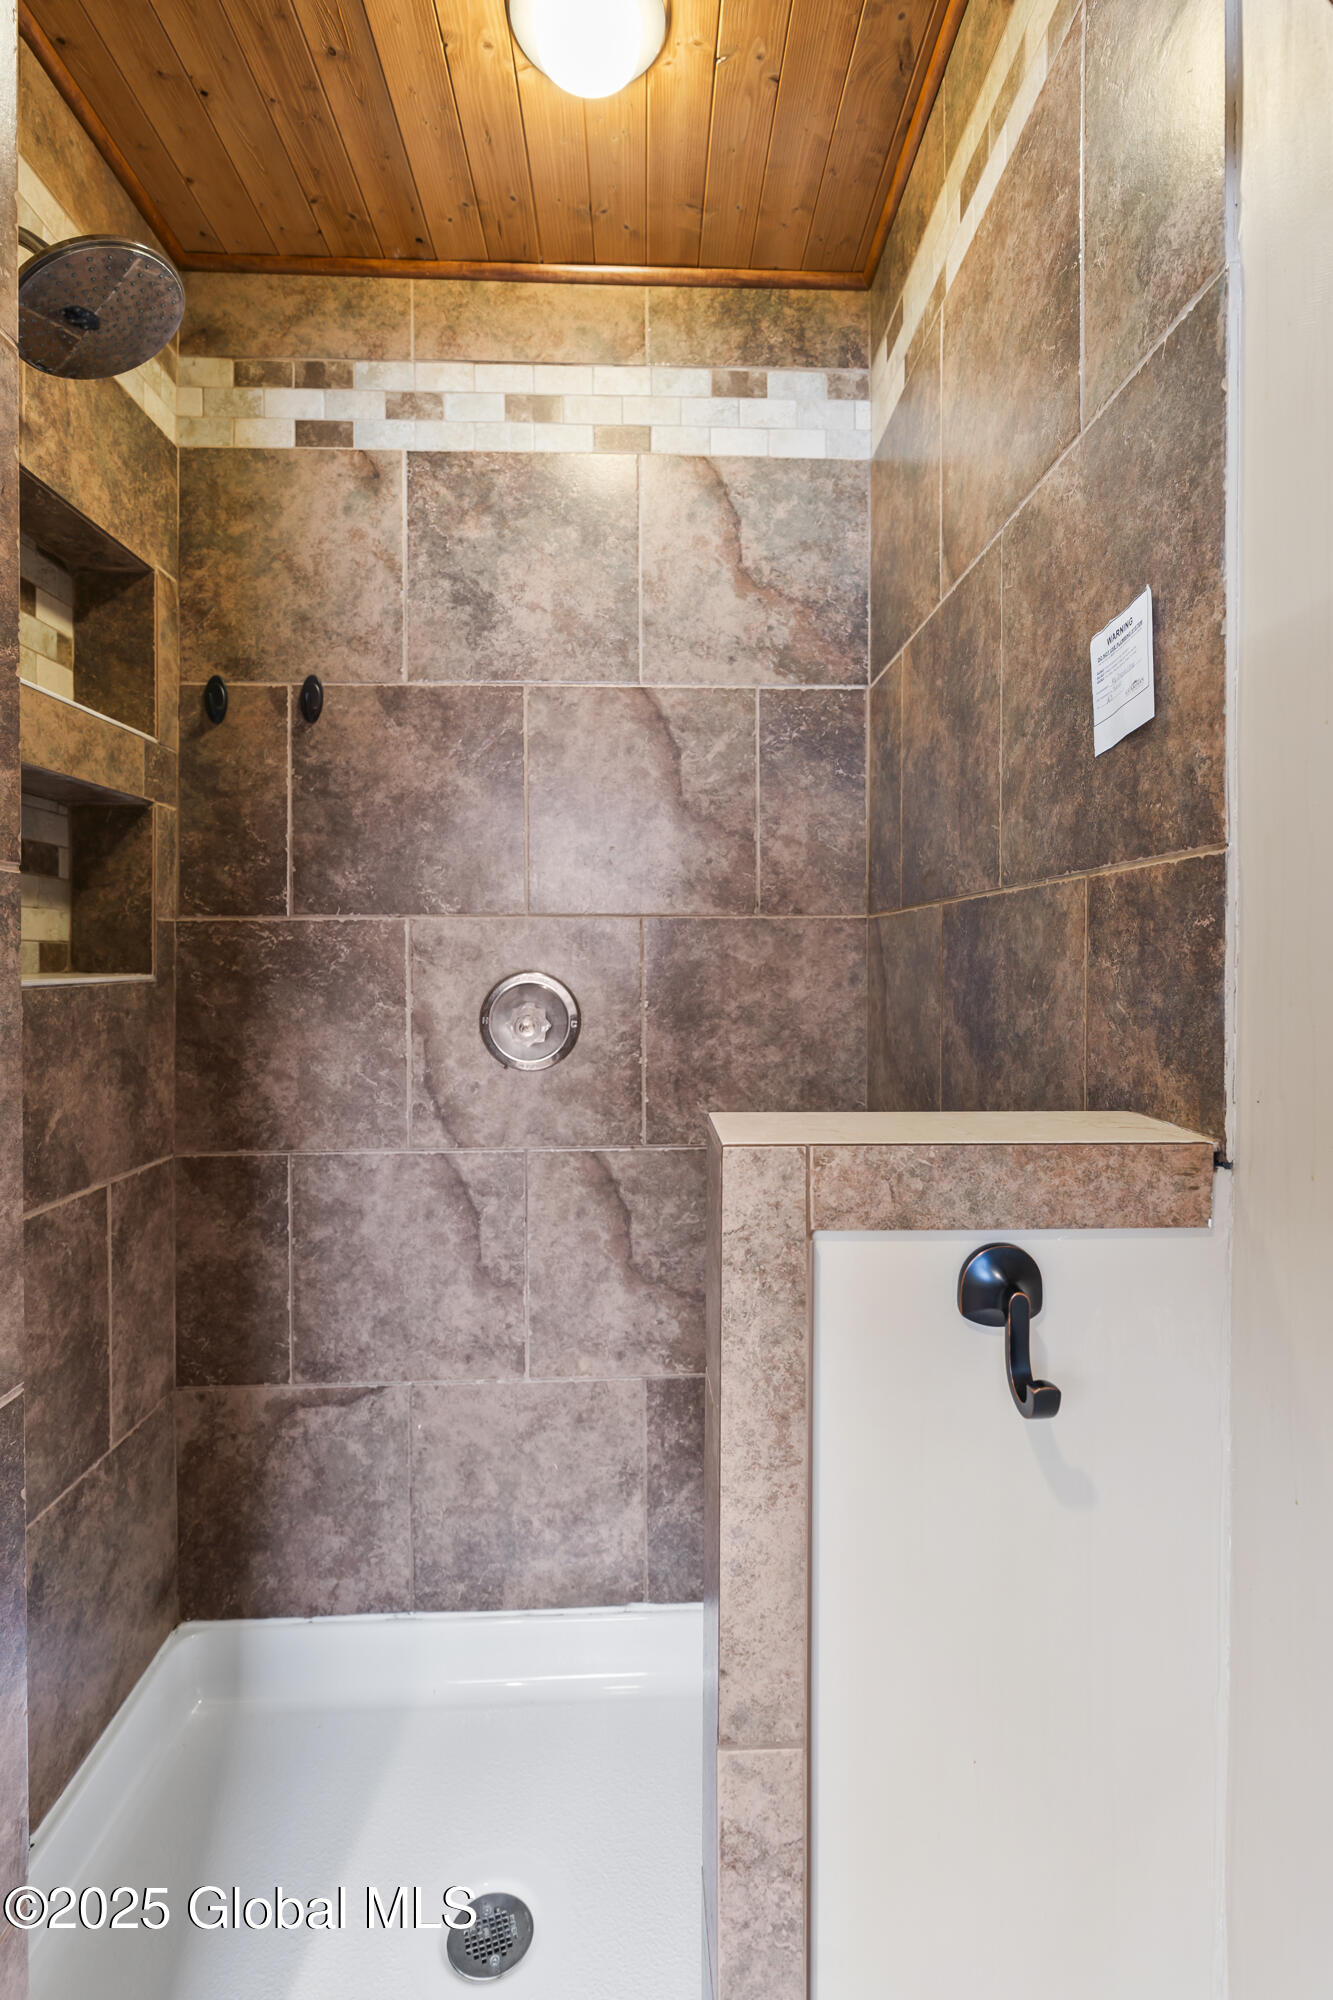
  • other interior Features Paddle Fan, Ceramic Tile Bath

Area & Lot

  • Status Sold
  • Living Area1,760 Sq.Ft.
  • Lot Area0.52 Acres
  • MLS® ID202511877
  • TypeResidential
  • YEAR BUILT1950
  • Architecture StylesCustom
  • Elementary SchoolJefferson ES
  • School DistrictSchalmont

Exterior

  • water SourcePublic
  • roofMetal, Asphalt
  • lot featuresCorner Lot
  • parkingOff Street, Driveway
  • HEAT TYPEForced Air, Oil
  • AIR CONDITIONINGCentral Air
  • sewerSeptic Tank
  • security FeaturesSmoke Detector(s), Carbon Monoxide Detector(s)
  • other exterior FeaturesLighting

Financial

  • Sales Price$279,900
  • Real Estate Tax $6,039/yr
  • Zoning Single Residence
View Virtual Tour

Work With Us

Partner with a team that puts your goals first. Whether buying, selling, or investing, we guide you through every step of the process. From understanding the market to negotiating the best deal, our approach is professional, transparent, and tailored to your needs. With local expertise and hands-on experience, we make real estate simpler, smoother, and more confident.

Follow Me on Instagram